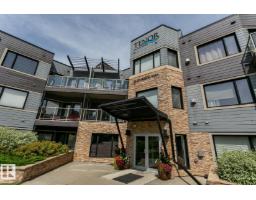
$529,900
632 bd2 ba1,446 ft²$366/ft²
#105 35 Sturgeon Rd
ApartmentBraeside15 days ago
E4507162 · Courtesy of RE/MAX Professionals
REALTOR.ca$449,900
5 bd2 ba1,161 ft²$388/ft²
MLS® E4509463 · Courtesy of RE/MAX Professionals · View on REALTOR.ca
A house in Braeside, built 1959 with 5 bedrooms and 2 baths across 1,161 ft² — $388 per square foot. Listed 1 day ago.
From the listing
A rare Braeside opportunity where space, location and natural beauty come together! Set along a stunning tree-lined street, this impressive family home offers over 2,100 sq. ft. of beautifully developed living space. The main floor showcases a grand living room, well-appointed kitchen with all appliances, dedicated dining area and an expansive great room with direct access to the backyard. Generous bedrooms, a refreshed full bathroom and optional main-floor laundry with plumbing already in place add comfort and flexibility. The fully finished basement features three additional bedrooms, a full bathroom, large recreation room and exceptional storage. Outside, enjoy a fully fenced and landscaped yard with mature trees, shrubs, perennials and a patio, plus a double detached garage and RV parking! Steps from schools, parks, shopping, public transportation, Fountain Park Recreation Centre and the Red Willow Trails! This is the complete family package in one of St. Albert’s most desirable neighborhoods! (id:66605)
The details
Room by room
| Room | Level | Size |
|---|---|---|
| Living room | Main level | 23'7" × 11'9" |
| Dining room | Main level | 11'8" × 9'5" |
| Kitchen | Main level | 12'6" × 10'3" |
| Family room | Main level | 9'3" × 14'8" |
| Primary Bedroom | Main level | 10'4" × 12'1" |
| Bedroom 2 | Main level | 10'4" × 8'2" |
| Bedroom 3 | Lower level | 8'4" × 11'3" |
| Bedroom 4 | Lower level | 13'2" × 9'9" |
| Bedroom 5 | Lower level | 12'8" × 10'2" |
| Laundry room | Lower level | 13'2" × 9'8" |
| Recreation room | Lower level | 20'9" × 12'5" |
| Storage | Lower level | 9' × 5'3" |
| Utility room | Lower level | 9' × 14'5" |
Converted from the metric MLS® feed; sizes are approximate.
Nearby
Active listings in Braeside within 25% of this asking price, newest first — the quickest read on what else your budget buys here.
2 bd2 ba1,446 ft²$366/ft²
E4507162 · Courtesy of RE/MAX Professionals
REALTOR.ca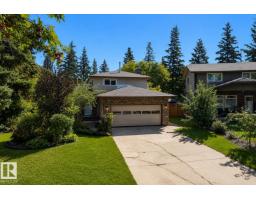
4 bd1+2 ba1,653 ft²$290/ft²
E4506042 · Courtesy of RE/MAX Professionals
REALTOR.ca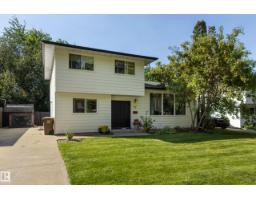
5 bd1+1 ba1,689 ft²$296/ft²
E4505755 · Courtesy of Schmidt Realty Group Inc
REALTOR.ca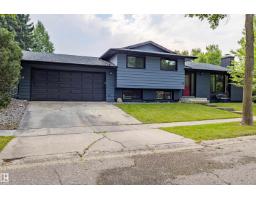
4 bd2+1 ba1,202 ft²$416/ft²
E4505639 · Courtesy of Royal Lepage Arteam Realty
REALTOR.ca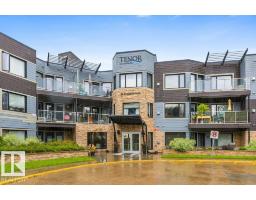
2 bd2 ba1,461 ft²$365/ft²
E4503185 · Courtesy of RE/MAX Elite
REALTOR.ca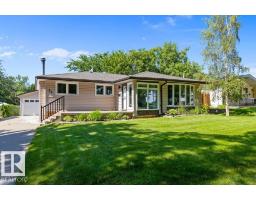
4 bd2+1 ba1,284 ft²$405/ft²
E4500611 · Courtesy of RE/MAX Elite
REALTOR.caOwn a home nearby?
A new listing in Braeside is a live data point for every home around it. Get an honest estimate for yours, anchored on City of Edmonton assessment data.
What’s my home worth?Christopher Peel · REALTOR®
MaxWell® Polaris
This website is operated by Christopher Peel, REALTOR®, of MaxWell Polaris, Edmonton, Alberta — the brokerage responsible for this website.

The listing data above is provided under copyright by the Canadian Real Estate Association (CREA). The listing data is deemed reliable but is not guaranteed accurate by CREA nor BestYEGHomes.
Listing information last updated on September 18, 2026 at 5:10 p.m. MT.
$449,900
MLS® E4509463