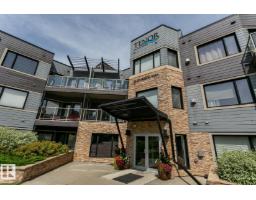
$559,900
632 bd2 ba1,446 ft²$387/ft²
#105 35 Sturgeon Rd
ApartmentBraeside9 days ago
E4507162 · Courtesy of RE/MAX Professionals
REALTOR.ca$500,000
5 bd1+1 ba1,689 ft²$296/ft²
MLS® E4505755 · Courtesy of Schmidt Realty Group Inc · View on REALTOR.ca
A house in Braeside, built 1971 with 5 bedrooms and 1+1 baths across 1,689 ft² — $296 per square foot. Listed 18 days ago.
From the listing
They don’t build them like this anymore! Charming, family-friendly home w a private backyard in highly desirable Braeside. This move-in-ready 4-level split offers 2000 sq. ft. of living space on a quiet, tree-lined street. Featuring 4 bedrooms above grade, a large lot & classic real wood accents, the home is ideal for anyone looking to enjoy the mature neighbourhood lifestyle. The main floor offers two generous living spaces w upgraded laminate flooring throughout. The spacious kitchen features refinished cabinets, quartz countertops & wood accents. A convenient main-floor bedroom, perfect as an office, & 2-pc bath complete the main level. Upstairs are 3 bedrooms, including the primary w two large closets & a 4-pc bath. The partially finished basement is ready for your personal touch, offering a 5th bedroom, laundry, bathroom rough-in & large storage crawl space. Outside, enjoy a large parking pad, deck & beautifully treed, private backyard w no rear neighbours. This is the one you’ve been waiting for! (id:66605)
The details
Room by room
| Room | Level | Size |
|---|---|---|
| Living room | Main level | 18'6" × 12'5" |
| Dining room | Main level | 15'11" × 8'5" |
| Kitchen | Main level | 13'11" × 12'2" |
| Family room | Main level | 17'3" × 13'11" |
| Den | Basement | 16'7" × 13'2" |
| Primary Bedroom | Upper Level | 16'9" × 11'1" |
| Bedroom 2 | Upper Level | 11'1" × 9'6" |
| Bedroom 3 | Upper Level | 11'1" × 9'4" |
| Bedroom 4 | Main level | 10'11" × 8'3" |
| Bedroom 5 | Basement | 13'5" × 9'1" |
Converted from the metric MLS® feed; sizes are approximate.
Nearby
Active listings in Braeside within 25% of this asking price, newest first — the quickest read on what else your budget buys here.
2 bd2 ba1,446 ft²$387/ft²
E4507162 · Courtesy of RE/MAX Professionals
REALTOR.ca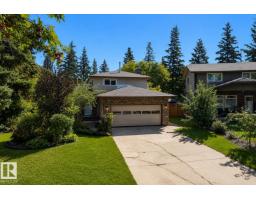
4 bd1+2 ba1,653 ft²$290/ft²
E4506042 · Courtesy of RE/MAX Professionals
REALTOR.ca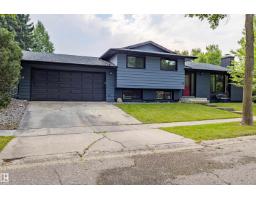
4 bd2+1 ba1,202 ft²$428/ft²
E4505639 · Courtesy of Royal Lepage Arteam Realty
REALTOR.ca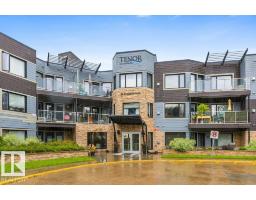
2 bd2 ba1,461 ft²$381/ft²
E4503185 · Courtesy of RE/MAX Elite
REALTOR.ca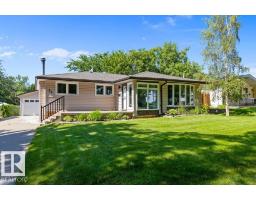
4 bd2+1 ba1,284 ft²$405/ft²
E4500611 · Courtesy of RE/MAX Elite
REALTOR.caOwn a home nearby?
A new listing in Braeside is a live data point for every home around it. Get an honest estimate for yours, anchored on City of Edmonton assessment data.
What’s my home worth?Christopher Peel · REALTOR®
MaxWell® Polaris
This website is operated by Christopher Peel, REALTOR®, of MaxWell Polaris, Edmonton, Alberta — the brokerage responsible for this website.

The listing data above is provided under copyright by the Canadian Real Estate Association (CREA). The listing data is deemed reliable but is not guaranteed accurate by CREA nor BestYEGHomes.
Listing information last updated on September 14, 2026 at 12:20 a.m. MT.
$500,000
MLS® E4505755