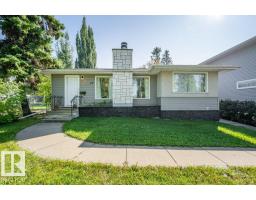
 New
New$449,900
685 bd2 ba1,161 ft²$388/ft²
40 Birch Dr
HouseBraesideToday
E4509463 · Courtesy of RE/MAX Professionals
REALTOR.ca$529,900
2 bd2 ba1,446 ft²$366/ft²
MLS® E4507162 · Courtesy of RE/MAX Professionals · View on REALTOR.ca
A apartment in Braeside, built 2009 with 2 bedrooms and 2 baths across 1,446 ft² — $366 per square foot. Listed 14 days ago.
From the listing
The crown jewel of Tenor on the River! An exceptional residence with unobstructed river valley and city views from every window. Bathed in natural light, this beautifully upgraded home presents a gourmet kitchen with a spectacular quartz island, pantry and premium finishes. Expansive Dining and Living areas are anchored by a dramatic stone fireplace, complemented by newer flooring, paint and lighting. The grand primary retreat features a spa-inspired ensuite with steam shower and a custom walk-in closet. The spacious second bedroom includes a built-in Murphy bed and storage, while French doors open to an elegant den. A large laundry room with sink and storage, titled tandem underground parking and an oversized storage cage complete the offering. This prestigious concrete-and-steel building provides a full Gym, owners’ lounge and secure visitor parking. Fabulous location set along the Sturgeon River, steps from Red Willow Trail, Parks, shopping, transportation, downtown St. Albert. and more! Must be Seen! (id:66605)
The details
Room by room
| Room | Level | Size |
|---|---|---|
| Living room | Main level | 18'9" × 19'5" |
| Dining room | Main level | 12'6" × 8'8" |
| Kitchen | Main level | 13'5" × 13'1" |
| Den | Main level | 11'7" × 7'10" |
| Primary Bedroom | Main level | 17'1" × 17'5" |
| Bedroom 2 | Main level | 11'7" × 9'10" |
| Laundry room | Main level | 8'10" × 7'10" |
Converted from the metric MLS® feed; sizes are approximate.
Nearby
Active listings in Braeside within 25% of this asking price, newest first — the quickest read on what else your budget buys here.
New5 bd2 ba1,161 ft²$388/ft²
E4509463 · Courtesy of RE/MAX Professionals
REALTOR.ca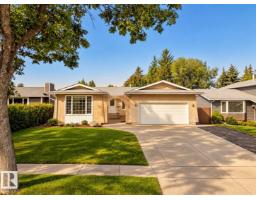 New
New4 bd2 ba1,571 ft²$414/ft²
E4508456 · Courtesy of RE/MAX Professionals
REALTOR.ca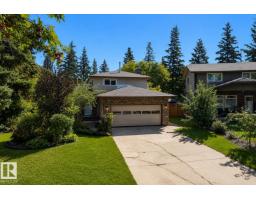
4 bd1+2 ba1,653 ft²$290/ft²
E4506042 · Courtesy of RE/MAX Professionals
REALTOR.ca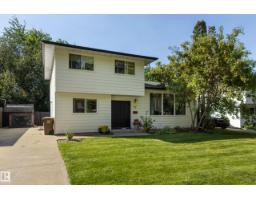
5 bd1+1 ba1,689 ft²$296/ft²
E4505755 · Courtesy of Schmidt Realty Group Inc
REALTOR.ca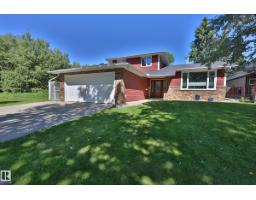
3 bd2+1 ba1,686 ft²$374/ft²
E4505721 · Courtesy of RE/MAX Elite
REALTOR.ca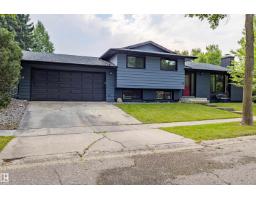
4 bd2+1 ba1,202 ft²$416/ft²
E4505639 · Courtesy of Royal Lepage Arteam Realty
REALTOR.caOwn a home nearby?
A new listing in Braeside is a live data point for every home around it. Get an honest estimate for yours, anchored on City of Edmonton assessment data.
What’s my home worth?Christopher Peel · REALTOR®
MaxWell® Polaris
This website is operated by Christopher Peel, REALTOR®, of MaxWell Polaris, Edmonton, Alberta — the brokerage responsible for this website.

The listing data above is provided under copyright by the Canadian Real Estate Association (CREA). The listing data is deemed reliable but is not guaranteed accurate by CREA nor BestYEGHomes.
Listing information last updated on September 18, 2026 at 5:10 p.m. MT.
$529,900
MLS® E4507162