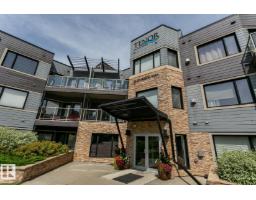
$529,900
632 bd2 ba1,446 ft²$366/ft²
#105 35 Sturgeon Rd
ApartmentBraeside14 days ago
E4507162 · Courtesy of RE/MAX Professionals
REALTOR.ca$479,900
4 bd1+2 ba1,653 ft²$290/ft²
MLS® E4506042 · Courtesy of RE/MAX Professionals · View on REALTOR.ca
A two-storey house in Braeside, built 1975 with 4 bedrooms and 1+2 baths across 1,653 ft² — $290 per square foot. Listed 21 days ago.
From the listing
Set on a park-like pie lot beneath the mature canopy of one of St. Albert’s most established neighborhoods, this 3 bed + den two-story offers 1,652+ sq. ft. shaped by hardwood, natural light & an easy connection to its surroundings. A welcoming front porch gives way to a sun-swept living room and adjoining dining space. The updated kitchen (2010) pairs custom espresso cabinetry & S/S appliances with a tucked-away breakfast nook overlooking the yard. A few steps down, the great room is anchored by a brick-faced fireplace, w/ patio doors opening to an expansive, private backyard framed by mature trees. Upstairs are 3 bedrooms, including a spacious primary with walk-through closet & 2pc ensuite. Main-floor laundry, a den/study lined with built-ins, second entrance & heated double attached garage add function, with mostly updated windows & roof (approx. 10 years) adding to the home’s thoughtful evolution. Steps to the River Valley, Botanica, 6 schools, and easy access to Henday. Some images digitally staged. (id:66605)
The details
Room by room
| Room | Level | Size |
|---|---|---|
| Living room | Main level | 13' × 16'8" |
| Dining room | Main level | 10'4" × 9' |
| Kitchen | Main level | 11'5" × 13'4" |
| Family room | Main level | 11'5" × 15'6" |
| Primary Bedroom | Upper Level | 11'8" × 12'10" |
| Bedroom 2 | Upper Level | 8'11" × 9'9" |
| Bedroom 3 | Upper Level | 8' × 10'9" |
| Bedroom 4 | Main level | 11'5" × 11'6" |
Converted from the metric MLS® feed; sizes are approximate.
Nearby
Active listings in Braeside within 25% of this asking price, newest first — the quickest read on what else your budget buys here.
2 bd2 ba1,446 ft²$366/ft²
E4507162 · Courtesy of RE/MAX Professionals
REALTOR.ca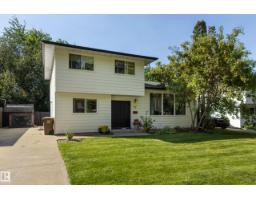
5 bd1+1 ba1,689 ft²$296/ft²
E4505755 · Courtesy of Schmidt Realty Group Inc
REALTOR.ca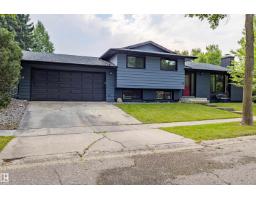
4 bd2+1 ba1,202 ft²$416/ft²
E4505639 · Courtesy of Royal Lepage Arteam Realty
REALTOR.ca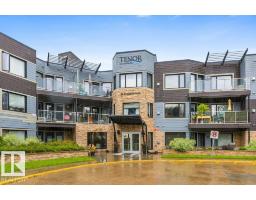
2 bd2 ba1,461 ft²$365/ft²
E4503185 · Courtesy of RE/MAX Elite
REALTOR.ca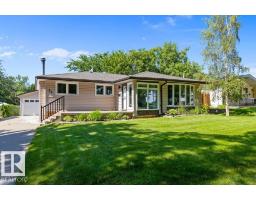
4 bd2+1 ba1,284 ft²$405/ft²
E4500611 · Courtesy of RE/MAX Elite
REALTOR.caOwn a home nearby?
A new listing in Braeside is a live data point for every home around it. Get an honest estimate for yours, anchored on City of Edmonton assessment data.
What’s my home worth?Christopher Peel · REALTOR®
MaxWell® Polaris
This website is operated by Christopher Peel, REALTOR®, of MaxWell Polaris, Edmonton, Alberta — the brokerage responsible for this website.

The listing data above is provided under copyright by the Canadian Real Estate Association (CREA). The listing data is deemed reliable but is not guaranteed accurate by CREA nor BestYEGHomes.
Listing information last updated on September 17, 2026 at 8:50 p.m. MT.
$479,900
MLS® E4506042