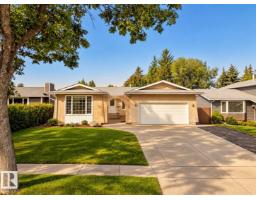
$639,900
574 bd2 ba1,571 ft²$407/ft²
11 Brunswick Cr
HouseBraeside32 days ago
E4508456 · Courtesy of RE/MAX Professionals
REALTOR.ca$533,000
2 bd2 ba1,461 ft²$365/ft²
MLS® E4503185 · Courtesy of RE/MAX Elite · View on REALTOR.ca
A apartment in Braeside, built 2009 with 2 bedrooms and 2 baths across 1,461 ft² — $365 per square foot. Listed 64 days ago.
From the listing
Experience exceptional living at The Tenor in this stunning 2-bedroom plus den residence offering unobstructed river views & incredible setting. One of only two CONCRETE & STEEL buildings in St. Albert,The Tenor provides a quiet solidly built lifestyle in a sought-after location. Newly installed luxury vinyl plank flooring flows throughout, complemented by fresh paint & an inviting modern feel. The open kitchen features granite countertop, an island & plenty of workspace opening seamlessly to the spacious living room with a cozy gas fireplace & spectacular views. Both bedrooms are generously sized, while the bright den offers the perfect office, reading room or flex space. A large laundry room provides excellent storage & convenience. Enjoy CENTRAL A/C, the rare benefit of TWO UNDERGROUND PARKING STALLS, plus HEATED UNDERGROUND VISITOR PARKING. With its beautiful finishes, thoughtful layout & breathtaking river views, this exceptional home offers the perfect blend of stylish & carefree condominium living. (id:66605)
The details
Room by room
| Room | Level | Size |
|---|---|---|
| Living room | Main level | 20'1" × 18'10" |
| Dining room | Main level | 8'8" × 8'9" |
| Kitchen | Main level | 14'1" × 12' |
| Den | Main level | 7'9" × 11'8" |
| Primary Bedroom | Main level | 17'9" × 17' |
| Bedroom 2 | Main level | 10'1" × 11'8" |
| Laundry room | Main level | 7'11" × 9' |
Converted from the metric MLS® feed; sizes are approximate.
Nearby
Active listings in Braeside within 25% of this asking price, newest first — the quickest read on what else your budget buys here.
4 bd2 ba1,571 ft²$407/ft²
E4508456 · Courtesy of RE/MAX Professionals
REALTOR.ca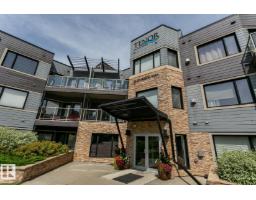
2 bd2 ba1,446 ft²$366/ft²
E4507162 · Courtesy of RE/MAX Professionals
REALTOR.ca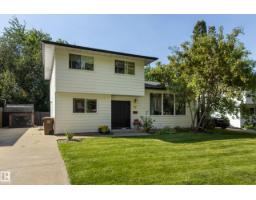
5 bd1+1 ba1,689 ft²$296/ft²
E4505755 · Courtesy of Schmidt Realty Group Inc
REALTOR.ca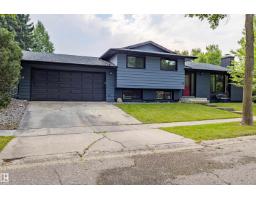
4 bd2+1 ba1,202 ft²$399/ft²
E4505639 · Courtesy of Royal Lepage Arteam Realty
REALTOR.caChristopher Peel · REALTOR®
MaxWell® Polaris
This website is operated by Christopher Peel, REALTOR®, of MaxWell Polaris, Edmonton, Alberta — the brokerage responsible for this website.

The listing data above is provided under copyright by the Canadian Real Estate Association (CREA). The listing data is deemed reliable but is not guaranteed accurate by CREA nor BestYEGHomes.
Listing information last updated on October 14, 2026 at 11:05 p.m. MT.
$533,000
MLS® E4503185