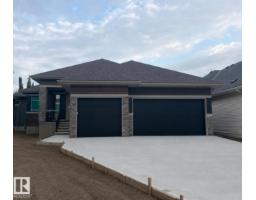
$895,000
74 bd2+1 ba1,705 ft²$525/ft²
55 Hull Wd
HouseHilldowns8 days ago
E4508250 · Courtesy of ComFree
REALTOR.ca$759,000
4 bd4 ba2,477 ft²$306/ft²
MLS® E4509260 · Courtesy of RE/MAX PREFERRED CHOICE · View on REALTOR.ca
A two-storey house in Hilldowns, built 2025 with 4 bedrooms and 4 baths across 2,477 ft² — $306 per square foot. Listed 2 days ago.
From the listing
Exceptional home in Hilldowns!! Newly built in 2025, this 2,476 sq ft home pairs modern luxury with additional independent living in the LEGAL basement suite! The light-filled main level features an open-to-above living room with a sleek electric fireplace, flex office, 3-piece bath with walk-in shower, & a mudroom off the garage. Cook in style with custom cabinetry, stainless steel appliances, built-in storage, & a walk-through pantry. Upstairs offers a spacious family room, 3 bedrooms, & 2 baths. Enjoy endless possibilities with your private side entrance leading to the 1-bed legal basement suite, including a kitchen with a gas stove!! Premium upgrades include central air conditioning, LVP flooring, custom blinds & curtains, back deck & permanent outdoor lighting. The heated & fully finished triple garage comes painted with epoxy flooring & a floor drain! Welcome Home! (id:66605)
The details
Room by room
| Room | Level | Size |
|---|---|---|
| Living room | Main level | 15'5" × 16' |
| Dining room | Main level | 14'6" × 8'10" |
| Kitchen | Main level | 14'6" × 11'3" |
| Family room | Upper Level | 19' × 13'2" |
| Primary Bedroom | Upper Level | 12'6" × 17'9" |
| Bedroom 2 | Upper Level | 14'6" × 12'6" |
| Bedroom 3 | Upper Level | 10'11" × 11' |
| Bedroom 4 | Basement | 15'2" × 12'3" |
| Office | Main level | 10' × 9' |
| Mud room | Main level | 12'9" × 6'11" |
| Recreation room | Basement | 13' × 16'8" |
| Utility room | Basement | 6'7" × 7'7" |
| Utility room | Basement | 13'5" × 7'4" |
Converted from the metric MLS® feed; sizes are approximate.
Nearby
Active listings in Hilldowns within 25% of this asking price, newest first — the quickest read on what else your budget buys here.
4 bd2+1 ba1,705 ft²$525/ft²
E4508250 · Courtesy of ComFree
REALTOR.ca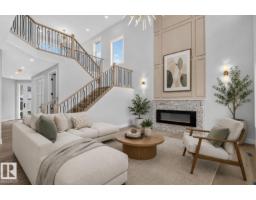
5 bd4 ba2,690 ft²$317/ft²
E4507146 · Courtesy of RE/MAX Excellence
REALTOR.ca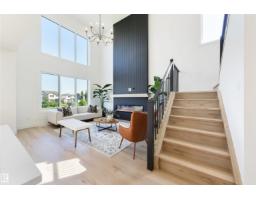
3 bd3 ba2,285 ft²$350/ft²
E4506193 · Courtesy of Exp Realty
REALTOR.ca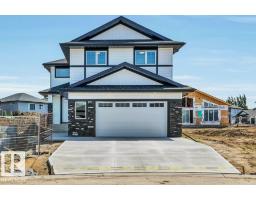
3 bd2+1 ba2,208 ft²$290/ft²
E4501751 · Courtesy of Blackmore Real Estate
REALTOR.ca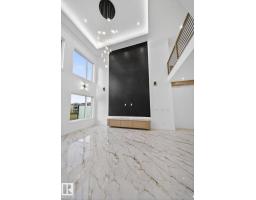
5 bd4 ba2,656 ft²$312/ft²
E4501727 · Courtesy of LPT Realty
REALTOR.ca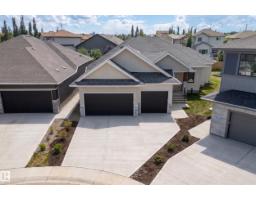
4 bd3 ba1,706 ft²$525/ft²
E4499290 · Courtesy of ComFree
REALTOR.caOwn a home nearby?
A new listing in Hilldowns is a live data point for every home around it. Get an honest estimate for yours, anchored on City of Edmonton assessment data.
What’s my home worth?Christopher Peel · REALTOR®
MaxWell® Polaris
This website is operated by Christopher Peel, REALTOR®, of MaxWell Polaris, Edmonton, Alberta — the brokerage responsible for this website.

The listing data above is provided under copyright by the Canadian Real Estate Association (CREA). The listing data is deemed reliable but is not guaranteed accurate by CREA nor BestYEGHomes.
Listing information last updated on September 17, 2026 at 9:40 p.m. MT.
$759,000
MLS® E4509260