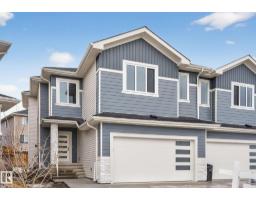
$514,900
443 bd3 ba2,082 ft²$247/ft²
20 Hazelwood Ln
DuplexHilldowns23 days ago
E4510437 · Courtesy of RE/MAX Excellence
REALTOR.ca$639,900
3 bd2+1 ba2,208 ft²$290/ft²
MLS® E4501751 · Courtesy of Blackmore Real Estate · View on REALTOR.ca
A two-storey house in Hilldowns, built 2025 with 3 bedrooms and 2+1 baths across 2,208 ft² — $290 per square foot. Listed 78 days ago.
From the listing
Immediate possession available. Welcome to this beautifully built home by Stonegate Developments, where exceptional craftsmanship and attention to detail are evident from the moment you step through the grand entrance. The open-concept main floor is perfect for entertaining, featuring a stylish kitchen with full-height cabinetry and access to a deck with aluminum railings, while upstairs offers three bedrooms, two bathrooms, a convenient walk-in laundry room, and a spacious family room with a built-in desk. The primary suite provides a relaxing retreat with a spa-inspired ensuite and custom tiled shower. Additional highlights include quartz countertops, 8-foot solid core doors, stainless steel appliances, a built-in electric fireplace, modern glass stair panels and luxury vinyl plank flooring. Situated on a pie-shaped lot in a quiet cul-de-sac, this home also features a double attached garage with a floor drain and side entry, and comes complete with full Alberta New Home Warranty for added peace of mind. (id:66605)
The details
Room by room
| Room | Level | Size |
|---|---|---|
| Living room | Main level | 16'7" × 12'9" |
| Dining room | Main level | 14'7" × 8'6" |
| Kitchen | Main level | 14'8" × 12'2" |
| Family room | Upper Level | 19'7" × 16' |
| Primary Bedroom | Upper Level | 16'4" × 13'11" |
| Bedroom 2 | Upper Level | 13'3" × 11'7" |
| Bedroom 3 | Upper Level | 13'3" × 11' |
| Laundry room | Upper Level | — |
| Mud room | Main level | 12'5" × 5'1" |
Converted from the metric MLS® feed; sizes are approximate.
Nearby
Active listings in Hilldowns within 25% of this asking price, newest first — the quickest read on what else your budget buys here.
3 bd3 ba2,082 ft²$247/ft²
E4510437 · Courtesy of RE/MAX Excellence
REALTOR.ca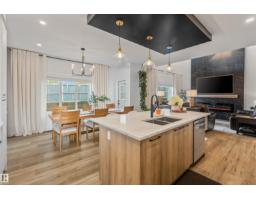
4 bd4 ba2,477 ft²$303/ft²
E4509260 · Courtesy of RE/MAX PREFERRED CHOICE
REALTOR.ca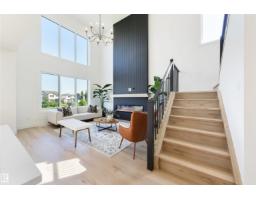
3 bd3 ba2,285 ft²$350/ft²
E4506193 · Courtesy of Exp Realty
REALTOR.ca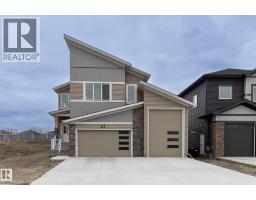
3 bd2+1 ba2,585 ft²$286/ft²
A2316979 · Courtesy of CIR Realty
REALTOR.caChristopher Peel · REALTOR®
MaxWell® Polaris
This website is operated by Christopher Peel, REALTOR®, of MaxWell Polaris, Edmonton, Alberta — the brokerage responsible for this website.

The listing data above is provided under copyright by the Canadian Real Estate Association (CREA). The listing data is deemed reliable but is not guaranteed accurate by CREA nor BestYEGHomes.
Listing information last updated on October 18, 2026 at 12:30 a.m. MT.
$639,900
MLS® E4501751