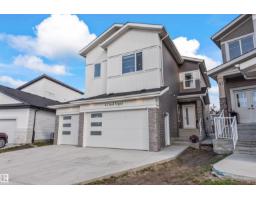
 New
New$759,000
634 bd4 ba2,477 ft²$306/ft²
45 Hull Wd
HouseHilldowns2 days ago
E4509260 · Courtesy of RE/MAX PREFERRED CHOICE
REALTOR.ca$799,000
3 bd3 ba2,285 ft²$350/ft²
MLS® E4506193 · Courtesy of Exp Realty · View on REALTOR.ca
A two-storey house in Hilldowns, built 2026 with 3 bedrooms and 3 baths across 2,285 ft² — $350 per square foot. Listed 21 days ago.
From the listing
This stunning residence offering refined living, elegant finishes, and a peaceful setting with no direct rear neighbours. Backing onto a treed walkway and pond, this home provides privacy and tranquility while remaining close to schools, parks, and amenities. The bright, open-to-below main floor features a spacious foyer, private den/bedroom, and a gourmet kitchen with quartz countertops, LVP flooring, and a convenient walk-through pantry. The inviting living room showcases a beautiful fireplace and opens onto the deck, perfect for entertaining. A mudroom and 3-piece bath complete the main level. Upstairs, the luxurious primary retreat features a spa-inspired ensuite and private patio, accompanied by two additional bedrooms, a full bath, and a generous bonus room. Enjoy outdoor living with deck space on every level. Unfinished walkout basement with a side entrance offers exceptional potential for future development. A finished double attached garage with epoxy flooring completes this impressive home. (id:66605)
The details
Room by room
| Room | Level | Size |
|---|---|---|
| Living room | Main level | 12'11" × 15'10" |
| Dining room | Main level | 9'11" × 14' |
| Kitchen | Main level | 7'10" × 13'11" |
| Den | Main level | 9'7" × 11' |
| Primary Bedroom | Upper Level | 13'8" × 16'11" |
| Bedroom 2 | Upper Level | 10'1" × 14'4" |
| Bedroom 3 | Upper Level | 11'5" × 11'6" |
| Bonus Room | Upper Level | 10'11" × 16'5" |
| Mud room | Main level | 7'10" × 8'11" |
| Laundry room | Upper Level | 5'5" × 5'5" |
Converted from the metric MLS® feed; sizes are approximate.
Nearby
Active listings in Hilldowns within 25% of this asking price, newest first — the quickest read on what else your budget buys here.
New4 bd4 ba2,477 ft²$306/ft²
E4509260 · Courtesy of RE/MAX PREFERRED CHOICE
REALTOR.ca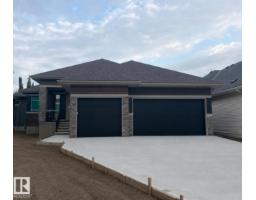
4 bd2+1 ba1,705 ft²$525/ft²
E4508250 · Courtesy of ComFree
REALTOR.ca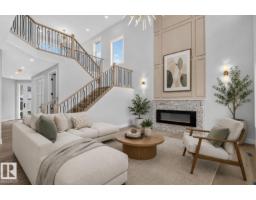
5 bd4 ba2,690 ft²$317/ft²
E4507146 · Courtesy of RE/MAX Excellence
REALTOR.ca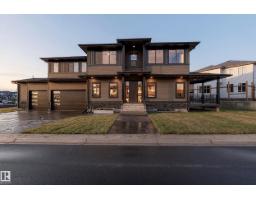
4 bd2+1 ba2,972 ft²$335/ft²
E4505012 · Courtesy of Century 21 Masters
REALTOR.ca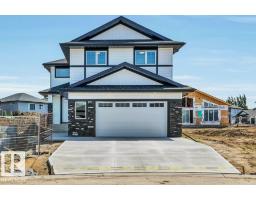
3 bd2+1 ba2,208 ft²$290/ft²
E4501751 · Courtesy of Blackmore Real Estate
REALTOR.ca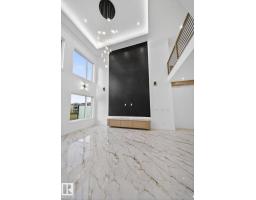
5 bd4 ba2,656 ft²$312/ft²
E4501727 · Courtesy of LPT Realty
REALTOR.caOwn a home nearby?
A new listing in Hilldowns is a live data point for every home around it. Get an honest estimate for yours, anchored on City of Edmonton assessment data.
What’s my home worth?Christopher Peel · REALTOR®
MaxWell® Polaris
This website is operated by Christopher Peel, REALTOR®, of MaxWell Polaris, Edmonton, Alberta — the brokerage responsible for this website.

The listing data above is provided under copyright by the Canadian Real Estate Association (CREA). The listing data is deemed reliable but is not guaranteed accurate by CREA nor BestYEGHomes.
Listing information last updated on September 17, 2026 at 9:40 p.m. MT.
$799,000
MLS® E4506193