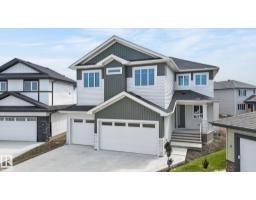
$829,900
605 bd4 ba2,702 ft²$307/ft²
11 Hillwood Tc
HouseHilldowns19 days ago
E4510487 · Courtesy of RE/MAX Excellence
REALTOR.ca$829,900
5 bd4 ba2,656 ft²$312/ft²
MLS® E4501727 · Courtesy of LPT Realty · View on REALTOR.ca
A two-storey house in Hilldowns, built 2026 with 5 bedrooms and 4 baths across 2,656 ft² — $312 per square foot. Listed 75 days ago.
From the listing
Walkout !! Triple Garage House !! Spice Kitchen !! Welcome to this luxurious walkout triple garage home in the heart of Spruce Grove! Featuring 9 ft ceilings on all three levels, this home offers a spacious, open feel. The main floor boasts a versatile bedroom and full bathroom, and a stunning open-to-below living area with a feature wall and electric fireplace. The gourmet kitchen impresses with ceiling-height cabinetry, quartz countertops, spice kitchen, and a mudroom. Upstairs offer 4 primary bedrooms with 3 bathrooms and walk-in closet, alongside a bonus room and laundry room. High-end finishes, a separate side entrance to the basement, and a prime location near parks, shopping, and major roadways make this home an exceptional choice. Photos are from a similar home; actual finishes may vary. (id:66605)
The details
Room by room
| Room | Level | Size |
|---|---|---|
| Living room | Main level | — |
| Dining room | Main level | — |
| Kitchen | Main level | — |
| Primary Bedroom | Upper Level | — |
| Bedroom 2 | Upper Level | — |
| Bedroom 3 | Upper Level | — |
| Bedroom 4 | Upper Level | — |
| Bonus Room | Upper Level | — |
| Bedroom 5 | Main level | — |
Converted from the metric MLS® feed; sizes are approximate.
Nearby
Active listings in Hilldowns within 25% of this asking price, newest first — the quickest read on what else your budget buys here.
5 bd4 ba2,702 ft²$307/ft²
E4510487 · Courtesy of RE/MAX Excellence
REALTOR.ca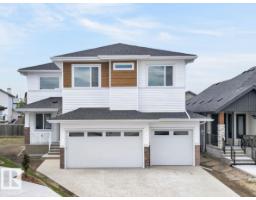
5 bd4 ba2,690 ft²$307/ft²
E4510486 · Courtesy of RE/MAX Excellence
REALTOR.ca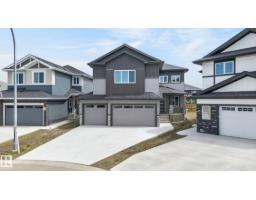
4 bd4 ba2,595 ft²$308/ft²
E4510266 · Courtesy of RE/MAX Excellence
REALTOR.ca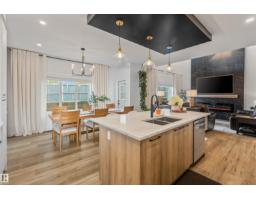
4 bd4 ba2,477 ft²$303/ft²
E4509260 · Courtesy of RE/MAX PREFERRED CHOICE
REALTOR.ca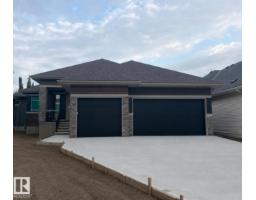
4 bd2+1 ba1,705 ft²$525/ft²
E4508250 · Courtesy of ComFree
REALTOR.ca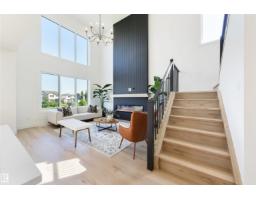
3 bd3 ba2,285 ft²$350/ft²
E4506193 · Courtesy of Exp Realty
REALTOR.caChristopher Peel · REALTOR®
MaxWell® Polaris
This website is operated by Christopher Peel, REALTOR®, of MaxWell Polaris, Edmonton, Alberta — the brokerage responsible for this website.

The listing data above is provided under copyright by the Canadian Real Estate Association (CREA). The listing data is deemed reliable but is not guaranteed accurate by CREA nor BestYEGHomes.
Listing information last updated on October 14, 2026 at 11:05 p.m. MT.
$829,900
MLS® E4501727