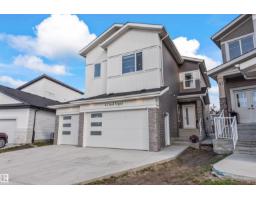
 New
New$759,000
634 bd4 ba2,477 ft²$306/ft²
45 Hull Wd
HouseHilldowns2 days ago
E4509260 · Courtesy of RE/MAX PREFERRED CHOICE
REALTOR.ca$895,000
4 bd2+1 ba1,705 ft²$525/ft²
MLS® E4508250 · Courtesy of ComFree · View on REALTOR.ca
A house in Hilldowns, built 2026 with 4 bedrooms and 2+1 baths across 1,705 ft² — $525 per square foot. Listed 8 days ago.
From the listing
Brand-new executive bungalow by Oak Line Homes offering approx. 1,700 sq. ft. above grade with 4 bedrooms, 2.5 baths, a main-floor den, fully finished basement & oversized triple attached garage in a quiet cul-de-sac. The open-concept main floor features an 11' pan ceiling, hardwood flooring, fireplace with custom shelving & a designer kitchen with oversized island, custom plaster hood, quartz countertops, tile backsplash, stainless steel appliances, abundant cabinetry & walk-through pantry with built-ins. The primary suite includes a spacious walk-in closet & 5-piece ensuite. The finished basement offers a large rec room, custom wet bar, 3 additional bedrooms, full bath & ample storage. Additional features include main-floor laundry, oversized driveway, hot & cold garage taps & floor drain. Quick possession available. (id:66605)
The details
Room by room
| Room | Level | Size |
|---|---|---|
| Living room | Main level | — |
| Dining room | Main level | — |
| Kitchen | Main level | — |
| Den | Main level | — |
| Primary Bedroom | Main level | 14'8" × 19'8" |
| Bedroom 2 | Basement | 16' × 9'11" |
| Bedroom 3 | Basement | 12'1" × 11'4" |
| Bedroom 4 | Basement | — |
| Recreation room | Basement | — |
| Laundry room | Main level | — |
Converted from the metric MLS® feed; sizes are approximate.
Nearby
Active listings in Hilldowns within 25% of this asking price, newest first — the quickest read on what else your budget buys here.
New4 bd4 ba2,477 ft²$306/ft²
E4509260 · Courtesy of RE/MAX PREFERRED CHOICE
REALTOR.ca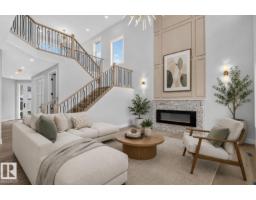
5 bd4 ba2,690 ft²$317/ft²
E4507146 · Courtesy of RE/MAX Excellence
REALTOR.ca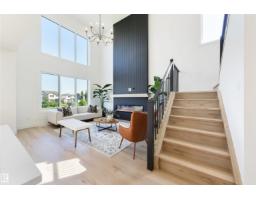
3 bd3 ba2,285 ft²$350/ft²
E4506193 · Courtesy of Exp Realty
REALTOR.ca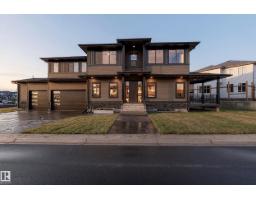
4 bd2+1 ba2,972 ft²$335/ft²
E4505012 · Courtesy of Century 21 Masters
REALTOR.ca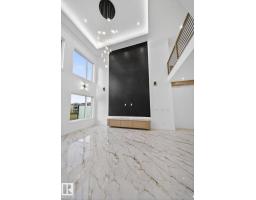
5 bd4 ba2,656 ft²$312/ft²
E4501727 · Courtesy of LPT Realty
REALTOR.ca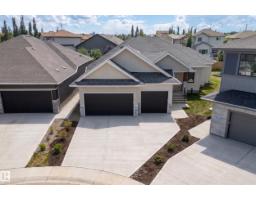
4 bd3 ba1,706 ft²$525/ft²
E4499290 · Courtesy of ComFree
REALTOR.caOwn a home nearby?
A new listing in Hilldowns is a live data point for every home around it. Get an honest estimate for yours, anchored on City of Edmonton assessment data.
What’s my home worth?Christopher Peel · REALTOR®
MaxWell® Polaris
This website is operated by Christopher Peel, REALTOR®, of MaxWell Polaris, Edmonton, Alberta — the brokerage responsible for this website.

The listing data above is provided under copyright by the Canadian Real Estate Association (CREA). The listing data is deemed reliable but is not guaranteed accurate by CREA nor BestYEGHomes.
Listing information last updated on September 17, 2026 at 9:40 p.m. MT.
$895,000
MLS® E4508250