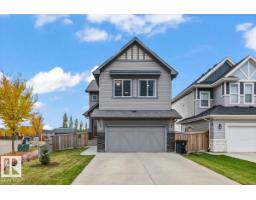
$634,900
694 bd3+1 ba2,265 ft²$280/ft²
1 Hilton Cv
HouseHarvest Ridge9 days ago
E4512098 · Courtesy of RE/MAX PREFERRED CHOICE
REALTOR.ca$579,980
5 bd3+1 ba2,228 ft²$260/ft²
MLS® E4513038 · Courtesy of Royal Lepage Arteam Realty · View on REALTOR.ca
A two-storey house in Harvest Ridge, built 2016 with 5 bedrooms and 3+1 baths across 2,228 ft² — $260 per square foot. Listed 1 day ago.
From the listing
Welcome to this exceptionally well maintained family home in the desirable community of Harvest Ridge! Ideally located within walking distance to two schools a K-9 schools and a high school, this home offers the perfect blend of comfort and convenience. The bright, open concept main floor features a spacious living area, a beautifully designed kitchen with ample cabinetry and workspace, plus a versatile den that's ideal for a home office or playroom. Upstairs, you'll find three generous bedrooms, including a spacious primary retreat, along with a large bonus room perfect for family movie nights or entertaining. The fully finished basement provides even more living space with two additional bedrooms, a full bathroom, and a large rumpus room. Close to parks, walking trails, shopping, and all amenities, this move-in-ready home is perfect for growing families looking to settle in one of Spruce Groves most sought after communities. (id:66605)
The details
Room by room
| Room | Level | Size |
|---|---|---|
| Living room | Main level | — |
| Dining room | Main level | — |
| Kitchen | Main level | — |
| Family room | Lower level | — |
| Den | Main level | — |
| Primary Bedroom | Upper Level | — |
| Bedroom 2 | Upper Level | — |
| Bedroom 3 | Upper Level | — |
| Bedroom 4 | Lower level | — |
| Bonus Room | Upper Level | — |
| Bedroom 5 | Lower level | — |
Converted from the metric MLS® feed; sizes are approximate.
Nearby
Active listings in Harvest Ridge within 25% of this asking price, newest first — the quickest read on what else your budget buys here.
4 bd3+1 ba2,265 ft²$280/ft²
E4512098 · Courtesy of RE/MAX PREFERRED CHOICE
REALTOR.ca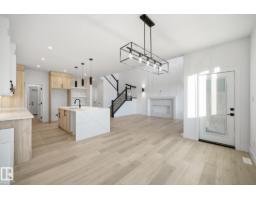
4 bd3 ba2,295 ft²$274/ft²
E4511832 · Courtesy of Exp Realty
REALTOR.ca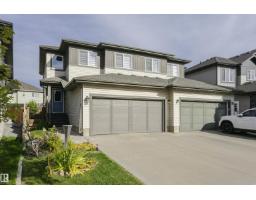
3 bd2+1 ba1,593 ft²$276/ft²
E4511118 · Courtesy of Century 21 Masters
REALTOR.ca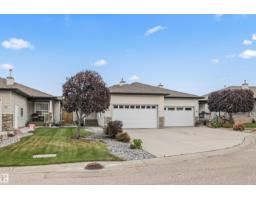
3 bd2+1 ba1,142 ft²$403/ft²
E4510732 · Courtesy of RE/MAX PREFERRED CHOICE
REALTOR.ca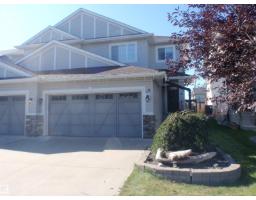
3 bd2+1 ba1,578 ft²$279/ft²
E4509893 · Courtesy of RE/MAX Results
REALTOR.ca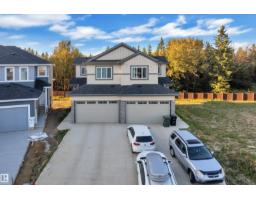
3 bd3 ba1,872 ft²$270/ft²
E4509444 · Courtesy of LPT Realty
REALTOR.caChristopher Peel · REALTOR®
MaxWell® Polaris
This website is operated by Christopher Peel, REALTOR®, of MaxWell Polaris, Edmonton, Alberta — the brokerage responsible for this website.

The listing data above is provided under copyright by the Canadian Real Estate Association (CREA). The listing data is deemed reliable but is not guaranteed accurate by CREA nor BestYEGHomes.
Listing information last updated on October 15, 2026 at 1:30 p.m. MT.
$579,980
MLS® E4513038