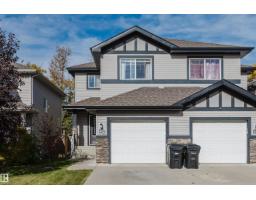
 New
$379,900
682 bd2+1 ba1,434 ft²$265/ft²
44 Hamilton Ct
DuplexHarvest Ridge5 days ago
E4512521 · Courtesy of Exp Realty
REALTOR.ca$460,000
3 bd2+1 ba1,142 ft²$403/ft²
MLS® E4510732 · Courtesy of RE/MAX PREFERRED CHOICE · View on REALTOR.ca
A duplex in Harvest Ridge, built 2003 with 3 bedrooms and 2+1 baths across 1,142 ft² — $403 per square foot. Listed 16 days ago.
From the listing
Tucked away on a quiet cul-de-sac in Harvest Ridge, this 2003-built half-duplex offers easy, low-maintenance living with no through traffic. You get over 1,100 sq. ft. of practical space with 3 bedrooms, 2.5 baths, & a backyard setup designed to keep you from spending your weekends on yard work. It’s an ideal spot if you’re looking to downsize without compromising on storage, thanks to the attached double garage with plenty of extra room. Plus, you’re just minutes from local shopping, Jennifer Heil Way, & Highway 16 for an easy commute. Homes in quiet locations like this don't stay on the market long. Scoop up this opportunity!! (id:66605)
The details
Room by room
| Room | Level | Size |
|---|---|---|
| Living room | Main level | 15'5" × 15'6" |
| Dining room | Main level | 13'9" × 8' |
| Kitchen | Main level | 16'6" × 12'3" |
| Primary Bedroom | Main level | 13'1" × 13'9" |
| Bedroom 2 | Basement | 11'3" × 14'8" |
| Bedroom 3 | Basement | 13'1" × 11'9" |
| Laundry room | Main level | 9'1" × 6'11" |
| Recreation room | Basement | 13'2" × 19'10" |
| Utility room | Basement | 18'3" × 12'10" |
Converted from the metric MLS® feed; sizes are approximate.
Nearby
Active listings in Harvest Ridge within 25% of this asking price, newest first — the quickest read on what else your budget buys here.
New2 bd2+1 ba1,434 ft²$265/ft²
E4512521 · Courtesy of Exp Realty
REALTOR.ca
3 bd2+1 ba1,418 ft²$254/ft²
E4511606 · Courtesy of RE/MAX PREFERRED CHOICE
REALTOR.ca
3 bd2+1 ba1,593 ft²$276/ft²
E4511118 · Courtesy of Century 21 Masters
REALTOR.ca
4 bd3+1 ba1,659 ft²$250/ft²
E4510425 · Courtesy of 2% Realty Pro
REALTOR.ca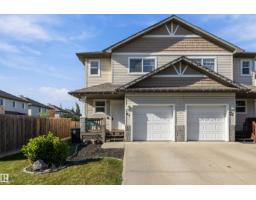
3 bd2+2 ba1,288 ft²$291/ft²
E4510057 · Courtesy of Real Broker
REALTOR.ca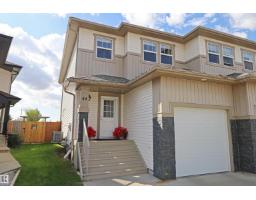
3 bd2+1 ba1,497 ft²$267/ft²
E4510021 · Courtesy of Century 21 Masters
REALTOR.caChristopher Peel · REALTOR®
MaxWell® Polaris
This website is operated by Christopher Peel, REALTOR®, of MaxWell Polaris, Edmonton, Alberta — the brokerage responsible for this website.

The listing data above is provided under copyright by the Canadian Real Estate Association (CREA). The listing data is deemed reliable but is not guaranteed accurate by CREA nor BestYEGHomes.
Listing information last updated on October 13, 2026 at 1:40 p.m. MT.
$460,000
MLS® E4510732