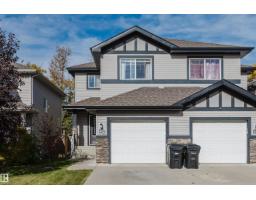
 New
$379,900
682 bd2+1 ba1,434 ft²$265/ft²
44 Hamilton Ct
DuplexHarvest Ridge7 days ago
E4512521 · Courtesy of Exp Realty
REALTOR.ca$439,900
3 bd2+1 ba1,593 ft²$276/ft²
MLS® E4511118 · Courtesy of Century 21 Masters · View on REALTOR.ca
A two-storey duplex in Harvest Ridge, built 2017 with 3 bedrooms and 2+1 baths across 1,593 ft² — $276 per square foot. Listed 15 days ago.
From the listing
This beautifully kept 2 story house only needs a new family to call it home. The welcoming front entrance leads into your modern kitchen, open concept living & dining area. Large kitchen island is perfect for hosting. Upstairs you’ll find a wonderful primary bedroom w/ WALK IN CLOSET & 3-piece ensuite w/ His & Her sinks. 4-piece bathroom, 2 additional bedrooms and upstairs laundry space complete the 2nd floor. South facing windows provide tons of natural light throughout the home. Your well manicured & landscaped backyard has a 2 tiered deck ready for summer. Central A/C, Double attached garage & mudroom. Unfinished basement provides ample storage and awaits your personal touch. Near green space parks, Copperhaven & St Peter school. Located just off the yellowhead, you can avoid traffic and commute to the city with ease. This home needs nothing but a new set of keys. (id:66605)
The details
Room by room
| Room | Level | Size |
|---|---|---|
| Living room | Main level | 15'4" × 12'10" |
| Dining room | Main level | 10'4" × 10'2" |
| Kitchen | Main level | 14'2" × 12'8" |
| Primary Bedroom | Upper Level | 15'7" × 13'1" |
| Bedroom 2 | Upper Level | 11'1" × 9' |
| Bedroom 3 | Upper Level | 12'10" × 8'8" |
Converted from the metric MLS® feed; sizes are approximate.
Nearby
Active listings in Harvest Ridge within 25% of this asking price, newest first — the quickest read on what else your budget buys here.
New2 bd2+1 ba1,434 ft²$265/ft²
E4512521 · Courtesy of Exp Realty
REALTOR.ca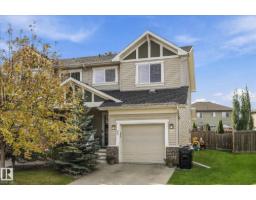
3 bd2+1 ba1,418 ft²$254/ft²
E4511606 · Courtesy of RE/MAX PREFERRED CHOICE
REALTOR.ca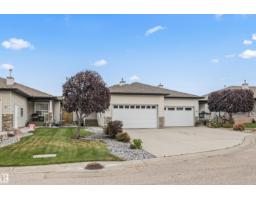
3 bd2+1 ba1,142 ft²$394/ft²
E4510732 · Courtesy of RE/MAX PREFERRED CHOICE
REALTOR.ca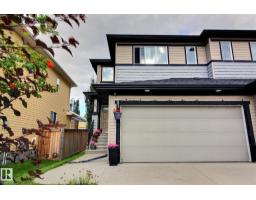
4 bd3+1 ba1,659 ft²$250/ft²
E4510425 · Courtesy of 2% Realty Pro
REALTOR.ca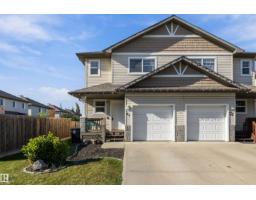
3 bd2+2 ba1,288 ft²$291/ft²
E4510057 · Courtesy of Real Broker
REALTOR.ca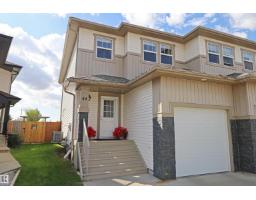
3 bd2+1 ba1,497 ft²$267/ft²
E4510021 · Courtesy of Century 21 Masters
REALTOR.caChristopher Peel · REALTOR®
MaxWell® Polaris
This website is operated by Christopher Peel, REALTOR®, of MaxWell Polaris, Edmonton, Alberta — the brokerage responsible for this website.

The listing data above is provided under copyright by the Canadian Real Estate Association (CREA). The listing data is deemed reliable but is not guaranteed accurate by CREA nor BestYEGHomes.
Listing information last updated on October 16, 2026 at 4:40 p.m. MT.
$439,900
MLS® E4511118