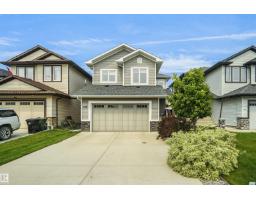
 New
$579,980
635 bd3+1 ba2,228 ft²$260/ft²
138 Henderson Li
HouseHarvest Ridge1 day ago
E4513038 · Courtesy of Royal Lepage Arteam Realty
REALTOR.ca$634,900
4 bd3+1 ba2,265 ft²$280/ft²
MLS® E4512098 · Courtesy of RE/MAX PREFERRED CHOICE · View on REALTOR.ca
A two-storey house in Harvest Ridge, built 2016 with 4 bedrooms and 3+1 baths across 2,265 ft² — $280 per square foot. Listed 9 days ago.
From the listing
Welcome to this stunning 2,265 sq ft home in Spruce Grove, perfectly situated with no rear or side neighbours and backing onto peaceful walking trails and a picturesque pond. This beautifully designed home by Homexx offers 4 bedrooms, 4 bathrooms, and a fully finished basement, providing plenty of space for the whole family. The bright, open-concept main floor features a gorgeous kitchen with a large prep island, waterfall countertops, and a convenient walk-through pantry. A spacious bonus room with a cozy wood stove creates the perfect retreat. Step outside to enjoy the hot tub and composite deck, ideal for relaxing or entertaining while taking in the serene surroundings. An attached double garage adds everyday convenience, while the close proximity to schools makes this an ideal family home. Beautifully finished, thoughtfully designed, and surrounded by nature—this one is a must-see! (id:66605)
The details
Room by room
| Room | Level | Size |
|---|---|---|
| Living room | Main level | — |
| Dining room | Main level | — |
| Kitchen | Main level | — |
| Family room | Basement | — |
| Primary Bedroom | Upper Level | — |
| Bedroom 2 | Upper Level | — |
| Bedroom 3 | Upper Level | — |
| Bedroom 4 | Basement | — |
| Bonus Room | Upper Level | — |
| Laundry room | Upper Level | — |
Converted from the metric MLS® feed; sizes are approximate.
Nearby
Active listings in Harvest Ridge within 25% of this asking price, newest first — the quickest read on what else your budget buys here.
New5 bd3+1 ba2,228 ft²$260/ft²
E4513038 · Courtesy of Royal Lepage Arteam Realty
REALTOR.ca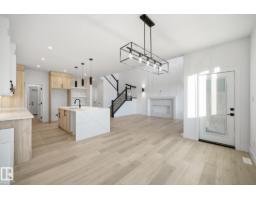
4 bd3 ba2,295 ft²$274/ft²
E4511832 · Courtesy of Exp Realty
REALTOR.ca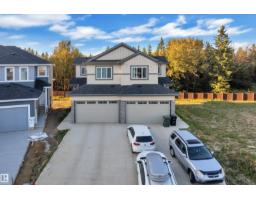
3 bd3 ba1,872 ft²$270/ft²
E4509444 · Courtesy of LPT Realty
REALTOR.ca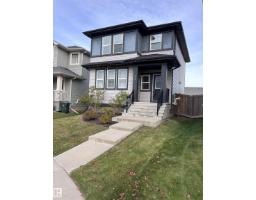
4 bd3+1 ba1,459 ft²$362/ft²
E4506121 · Courtesy of Professional Realty Group
REALTOR.caChristopher Peel · REALTOR®
MaxWell® Polaris
This website is operated by Christopher Peel, REALTOR®, of MaxWell Polaris, Edmonton, Alberta — the brokerage responsible for this website.

The listing data above is provided under copyright by the Canadian Real Estate Association (CREA). The listing data is deemed reliable but is not guaranteed accurate by CREA nor BestYEGHomes.
Listing information last updated on October 16, 2026 at 4:40 p.m. MT.
$634,900
MLS® E4512098