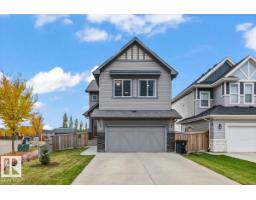
 New
$644,900
694 bd3+1 ba2,265 ft²$285/ft²
1 Hilton Cv
HouseHarvest Ridge7 days ago
E4512098 · Courtesy of RE/MAX PREFERRED CHOICE
REALTOR.ca$628,800
4 bd3 ba2,295 ft²$274/ft²
MLS® E4511832 · Courtesy of Exp Realty · View on REALTOR.ca
A two-storey house in Harvest Ridge, built 2026 with 4 bedrooms and 3 baths across 2,295 ft² — $274 per square foot. Listed 9 days ago.
From the listing
Welcome to this stunning New Era home offering over 2,300 sq ft and backing onto open space with no rear neighboours — privacy and modern living at its finest! The open-concept design impresses with 9' ceilings on both the main and basement levels, and a dramatic open-to-above great room anchored by an electric fireplace and custom feature wall. The main floor offers a bedroom with a full bath plus a chef-inspired kitchen with quartz countertops, full-height cabinetry, and a walk-through pantry for effortless unloading. Upstairs, a spacious bonus room with a tray ceiling , joined by three bedrooms and a laundry room connecting directly to the primary ensuite, laundry day made easy! The primary suite is a true retreat, showcasing dual sinks, a freestanding soaker tub, and a tiled shower. OCTOBER possession. Pictures are from a similar home; exact finishes may vary. (id:66605)
The details
Room by room
| Room | Level | Size |
|---|---|---|
| Living room | Main level | — |
| Dining room | Main level | — |
| Kitchen | Main level | — |
| Primary Bedroom | Upper Level | — |
| Bedroom 2 | Upper Level | — |
| Bedroom 3 | Upper Level | — |
| Bedroom 4 | Main level | — |
| Bonus Room | Upper Level | — |
Converted from the metric MLS® feed; sizes are approximate.
Nearby
Active listings in Harvest Ridge within 25% of this asking price, newest first — the quickest read on what else your budget buys here.
New4 bd3+1 ba2,265 ft²$285/ft²
E4512098 · Courtesy of RE/MAX PREFERRED CHOICE
REALTOR.ca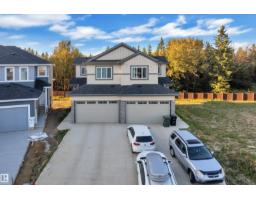
3 bd3 ba1,872 ft²$270/ft²
E4509444 · Courtesy of LPT Realty
REALTOR.ca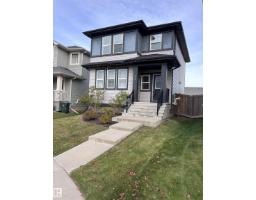
4 bd3+1 ba1,459 ft²$362/ft²
E4506121 · Courtesy of Professional Realty Group
REALTOR.ca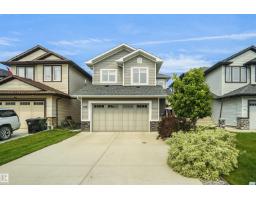
5 bd3+1 ba2,228 ft²$260/ft²
E4500769 · Courtesy of Royal Lepage Arteam Realty
REALTOR.caChristopher Peel · REALTOR®
MaxWell® Polaris
This website is operated by Christopher Peel, REALTOR®, of MaxWell Polaris, Edmonton, Alberta — the brokerage responsible for this website.

The listing data above is provided under copyright by the Canadian Real Estate Association (CREA). The listing data is deemed reliable but is not guaranteed accurate by CREA nor BestYEGHomes.
Listing information last updated on October 13, 2026 at 1:40 p.m. MT.
$628,800
MLS® E4511832