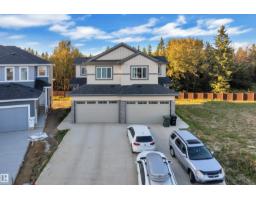
 New
New$512,000
403 bd3 ba1,872 ft²$274/ft²
115 Hilton Cove
DuplexHarvest Ridge1 day ago
E4509444 · Courtesy of LPT Realty
REALTOR.ca$528,000
4 bd3+1 ba1,459 ft²$362/ft²
MLS® E4506121 · Courtesy of Professional Realty Group · View on REALTOR.ca
A two-storey house in Harvest Ridge, built 2016 with 4 bedrooms and 3+1 baths across 1,459 ft² — $362 per square foot. Listed 21 days ago.
From the listing
Welcome to this beautifully designed 2-storey home in Spruce Grove offering 4 bedrooms, 3.5 bathrooms, 1,459 sq ft of comfortable living space, and a legal basement suite—perfect for extended family, guests, or rental income. The main floor features a bright, functional layout with spacious living and dining areas plus a well-appointed kitchen. Upstairs offers generously sized bedrooms, including a comfortable primary suite. The fully developed basement provides additional living space and a separate legal suite for added flexibility. Outside, enjoy a double detached garage and convenient access to nearby parks, schools, shopping, and amenities. A fantastic opportunity for homeowners and investors alike! (id:66605)
The details
Room by room
| Room | Level | Size |
|---|---|---|
| Living room | Main level | — |
| Dining room | Main level | — |
| Kitchen | Main level | — |
| Primary Bedroom | Upper Level | — |
| Bedroom 2 | Upper Level | — |
| Bedroom 3 | Upper Level | — |
| Bedroom 4 | Basement | — |
Converted from the metric MLS® feed; sizes are approximate.
Nearby
Active listings in Harvest Ridge within 25% of this asking price, newest first — the quickest read on what else your budget buys here.
New3 bd3 ba1,872 ft²$274/ft²
E4509444 · Courtesy of LPT Realty
REALTOR.ca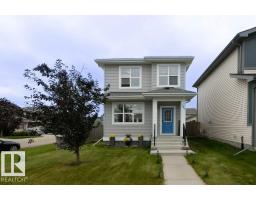
3 bd2+1 ba1,248 ft²$344/ft²
E4507492 · Courtesy of KIC Realty
REALTOR.ca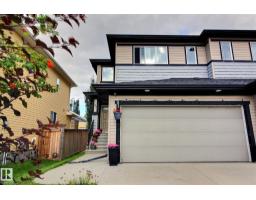
4 bd3+1 ba1,659 ft²$253/ft²
E4504720 · Courtesy of 2% Realty Pro
REALTOR.ca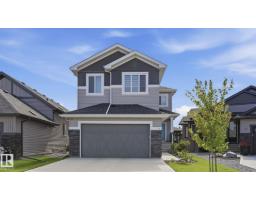
3 bd2+1 ba2,361 ft²$275/ft²
E4502192 · Courtesy of Royal LePage Noralta Real Estate
REALTOR.ca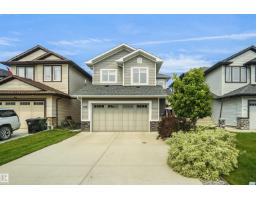
5 bd3+1 ba2,228 ft²$260/ft²
E4500769 · Courtesy of Royal Lepage Arteam Realty
REALTOR.caOwn a home nearby?
A new listing in Harvest Ridge is a live data point for every home around it. Get an honest estimate for yours, anchored on City of Edmonton assessment data.
What’s my home worth?Christopher Peel · REALTOR®
MaxWell® Polaris
This website is operated by Christopher Peel, REALTOR®, of MaxWell Polaris, Edmonton, Alberta — the brokerage responsible for this website.

The listing data above is provided under copyright by the Canadian Real Estate Association (CREA). The listing data is deemed reliable but is not guaranteed accurate by CREA nor BestYEGHomes.
Listing information last updated on September 18, 2026 at 6:10 p.m. MT.
$528,000
MLS® E4506121