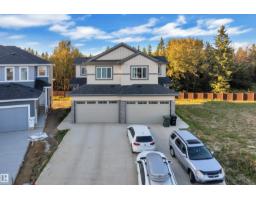
 New
New$512,000
403 bd3 ba1,872 ft²$274/ft²
115 Hilton Cove
DuplexHarvest Ridge1 day ago
E4509444 · Courtesy of LPT Realty
REALTOR.ca$429,300
3 bd2+1 ba1,248 ft²$344/ft²
MLS® E4507492 · Courtesy of KIC Realty · View on REALTOR.ca
A two-storey house in Harvest Ridge, built 2014 with 3 bedrooms and 2+1 baths across 1,248 ft² — $344 per square foot. Listed 11 days ago.
From the listing
TERRIFIC FAMILY HOME! Beautifully appointed & ideally situated on a large corner lot in the sought-after community of Harvest Ridge, this exceptional 2-storey offers the perfect blend of style, comfort & convenience. Enjoy a quiet setting just minutes from schools, scenic walking trails, pond, major shopping & easy Yellowhead access. The bright, open-concept main floor showcases large windows providing natural light, luxury vinyl plank flooring, custom lighting & modern kitchen featuring rich dark cabinetry, quartz countertops, quality s/s appliances & island. The inviting living room boasts a sleek electric fireplace, creating the perfect space to relax or entertain. Upstairs offers 3 spacious bedrooms, including a private primary retreat with walk-in closet & 4-piece ensuite. The unfinished basement provides excellent potential for future living space. Step outside to your south-facing, fully fenced & landscaped yard with deck & double detached garage. Beautifully maintained & move-in ready! (id:66605)
The details
Room by room
| Room | Level | Size |
|---|---|---|
| Living room | Main level | 12'10" × 15' |
| Dining room | Main level | 9'6" × 15' |
| Kitchen | Main level | 9'6" × 11'3" |
| Primary Bedroom | Upper Level | 11'10" × 14'8" |
| Bedroom 2 | Upper Level | 9'4" × 11'6" |
| Bedroom 3 | Upper Level | 9'4" × 12'5" |
Converted from the metric MLS® feed; sizes are approximate.
Nearby
Active listings in Harvest Ridge within 25% of this asking price, newest first — the quickest read on what else your budget buys here.
New3 bd3 ba1,872 ft²$274/ft²
E4509444 · Courtesy of LPT Realty
REALTOR.ca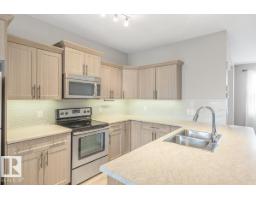
4 bd3+1 ba1,459 ft²$362/ft²
E4506121 · Courtesy of Professional Realty Group
REALTOR.ca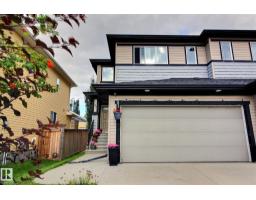
4 bd3+1 ba1,659 ft²$253/ft²
E4504720 · Courtesy of 2% Realty Pro
REALTOR.ca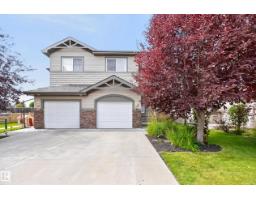
3 bd2+1 ba1,433 ft²$258/ft²
E4503937 · Courtesy of RE/MAX Excellence
REALTOR.ca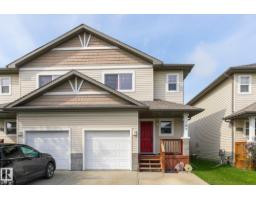
3 bd3+1 ba1,202 ft²$312/ft²
E4503206 · Courtesy of Prairie Rose Realty
REALTOR.ca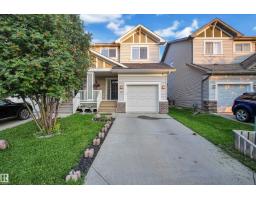
4 bd3+1 ba1,426 ft²$259/ft²
E4502846 · Courtesy of MaxWell Polaris
REALTOR.caOwn a home nearby?
A new listing in Harvest Ridge is a live data point for every home around it. Get an honest estimate for yours, anchored on City of Edmonton assessment data.
What’s my home worth?Christopher Peel · REALTOR®
MaxWell® Polaris
This website is operated by Christopher Peel, REALTOR®, of MaxWell Polaris, Edmonton, Alberta — the brokerage responsible for this website.

The listing data above is provided under copyright by the Canadian Real Estate Association (CREA). The listing data is deemed reliable but is not guaranteed accurate by CREA nor BestYEGHomes.
Listing information last updated on September 18, 2026 at 6:10 p.m. MT.
$429,300
MLS® E4507492