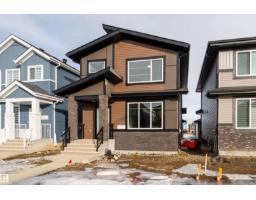
 New
New$500,000
504 bd3 ba1,690 ft²$296/ft²
85 Norwyck Wy
HouseFenwyck1 day ago
E4512765 · Courtesy of Exp Realty
REALTOR.ca$599,900
3 bd3 ba2,338 ft²$257/ft²
MLS® E4502147 · Courtesy of REMAX River City · View on REALTOR.ca
A two-storey house in Fenwyck, built 2026 with 3 bedrooms and 3 baths across 2,338 ft² — $257 per square foot. Listed 70 days ago.
From the listing
Built by Vivid Homes, this beautifully designed 2-storey offers quality craftsmanship and modern finishes in the sought-after community of Fenwyck. The bright, open-concept main floor features a stylish kitchen with quartz countertops, spacious living and dining area, and a dedicated den perfect for a home office. Upstairs you’ll find three generous bedrooms, a versatile bonus room, and the convenience of no carpet throughout. The primary suite boasts a walk-in closet and a spa-inspired ensuite, while the additional full bathrooms provide plenty of space for family and guests. A separate side entrance provides excellent potential for future basement development or an income-generating suite. Located close to parks, schools, walking trails, shopping, and everyday amenities. This is an exceptional opportunity to own a quality-built home in Spruce Grove. (id:66605)
The details
Room by room
| Room | Level | Size |
|---|---|---|
| Living room | Main level | 13'5" × 9'11" |
| Dining room | Main level | 10'11" × 9'9" |
| Kitchen | Main level | 13'5" × 11'1" |
| Den | Main level | 9'6" × 9'1" |
| Primary Bedroom | Upper Level | 15'2" × 14'11" |
| Bedroom 2 | Upper Level | 13'6" × 11'3" |
| Bedroom 3 | Upper Level | 12'11" × 11' |
| Bonus Room | Upper Level | 9'9" × 7'6" |
Converted from the metric MLS® feed; sizes are approximate.
Nearby
Active listings in Fenwyck within 25% of this asking price, newest first — the quickest read on what else your budget buys here.
New4 bd3 ba1,690 ft²$296/ft²
E4512765 · Courtesy of Exp Realty
REALTOR.ca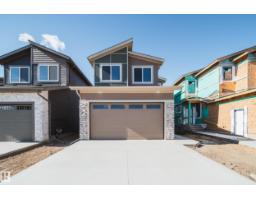 New
New5 bd3 ba2,228 ft²$305/ft²
E4512236 · Courtesy of MaxWell Polaris
REALTOR.ca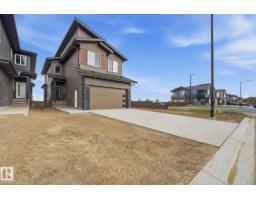
4 bd3 ba2,143 ft²$284/ft²
E4510891 · Courtesy of MaxWell Polaris
REALTOR.ca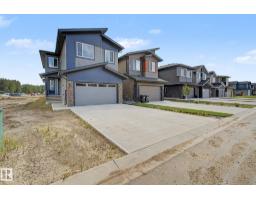
4 bd2+1 ba2,357 ft²$255/ft²
E4508953 · Courtesy of Lux Real Estate Inc
REALTOR.ca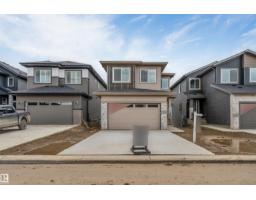
5 bd3 ba2,296 ft²$296/ft²
E4505431 · Courtesy of LPT Realty
REALTOR.ca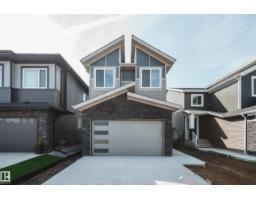
5 bd2+1 ba2,188 ft²$306/ft²
E4504797 · Courtesy of MaxWell Polaris
REALTOR.caChristopher Peel · REALTOR®
MaxWell® Polaris
This website is operated by Christopher Peel, REALTOR®, of MaxWell Polaris, Edmonton, Alberta — the brokerage responsible for this website.

The listing data above is provided under copyright by the Canadian Real Estate Association (CREA). The listing data is deemed reliable but is not guaranteed accurate by CREA nor BestYEGHomes.
Listing information last updated on October 14, 2026 at 11:40 a.m. MT.
$599,900
MLS® E4502147