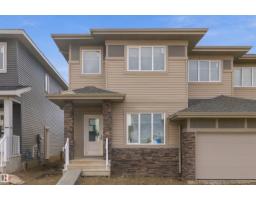
$399,900
203 bd2+1 ba1,605 ft²$249/ft²
9 Worwyck Cm
DuplexFenwyck17 days ago
E4510952 · Courtesy of Century 21 All Stars Realty Ltd
REALTOR.ca$500,000
4 bd3 ba1,690 ft²$296/ft²
MLS® E4512765 · Courtesy of Exp Realty · View on REALTOR.ca
A two-storey house in Fenwyck, built 2026 with 4 bedrooms and 3 baths across 1,690 ft² — $296 per square foot. Listed 4 days ago.
From the listing
Discover modern living in Fenwyck, Spruce Grove! This brand-new 1,690 sq ft two-storey home offers a functional layout with plenty of room for the whole family. The open-concept main floor features a stylish kitchen with an island and pantry, a dining area, and a cozy living room with an electric fireplace. A main-floor bedroom and full 4-pc bathroom provide flexibility for guests or a home office. Upstairs, you'll find 3 spacious bedrooms, including a primary suite with a walk-in closet and private 4-pc ensuite, plus an additional full bathroom and convenient upper-level laundry. The unfinished basement offers future development potential, while the separate side entrance adds versatility. Step outside to the rear deck, perfect for relaxing or entertaining. Enjoy easy access to parks, golf, schools, shopping, and everyday amenities. Expected completion within 45 days. Four additional addresses are also available (87,89,31 and 93), giving you more options to find your ideal home in this growing community! (id:66605)
The details
Room by room
| Room | Level | Size |
|---|---|---|
| Living room | Main level | — |
| Dining room | Main level | — |
| Kitchen | Main level | — |
| Primary Bedroom | Upper Level | — |
| Bedroom 2 | Upper Level | — |
| Bedroom 3 | Upper Level | — |
| Bedroom 4 | Main level | — |
| Bonus Room | Upper Level | — |
| Laundry room | Upper Level | — |
Converted from the metric MLS® feed; sizes are approximate.
Nearby
Active listings in Fenwyck within 25% of this asking price, newest first — the quickest read on what else your budget buys here.
3 bd2+1 ba1,605 ft²$249/ft²
E4510952 · Courtesy of Century 21 All Stars Realty Ltd
REALTOR.ca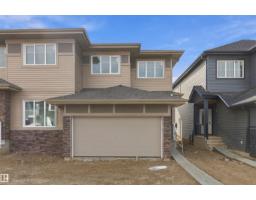
3 bd2+1 ba1,530 ft²$268/ft²
E4510951 · Courtesy of Century 21 All Stars Realty Ltd
REALTOR.ca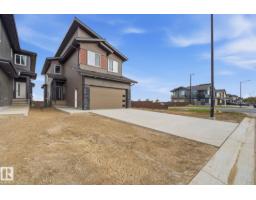
4 bd3 ba2,143 ft²$284/ft²
E4510891 · Courtesy of MaxWell Polaris
REALTOR.ca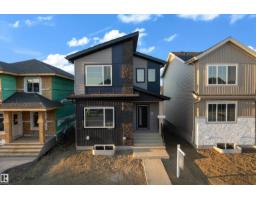
4 bd2+1 ba1,724 ft²$261/ft²
E4509728 · Courtesy of LPT Realty
REALTOR.ca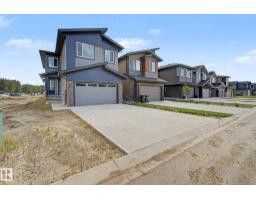
4 bd2+1 ba2,357 ft²$255/ft²
E4508953 · Courtesy of Lux Real Estate Inc
REALTOR.ca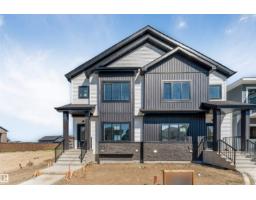
3 bd2+1 ba1,669 ft²$264/ft²
E4506225 · Courtesy of Century 21 All Stars Realty Ltd
REALTOR.caChristopher Peel · REALTOR®
MaxWell® Polaris
This website is operated by Christopher Peel, REALTOR®, of MaxWell Polaris, Edmonton, Alberta — the brokerage responsible for this website.

The listing data above is provided under copyright by the Canadian Real Estate Association (CREA). The listing data is deemed reliable but is not guaranteed accurate by CREA nor BestYEGHomes.
Listing information last updated on October 14, 2026 at 11:40 a.m. MT.
$500,000
MLS® E4512765