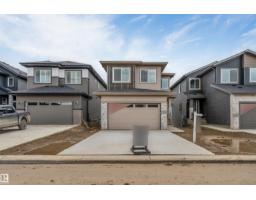
$679,900
405 bd3 ba2,296 ft²$296/ft²
47 Norwyk Wy
HouseFenwyck25 days ago
E4505431 · Courtesy of LPT Realty
REALTOR.ca$599,900
4 bd2+1 ba2,357 ft²$255/ft²
MLS® E4508953 · Courtesy of Lux Real Estate Inc · View on REALTOR.ca
A two-storey house in Fenwyck, built 2025 with 4 bedrooms and 2+1 baths across 2,357 ft² — $255 per square foot. Listed 3 days ago.
From the listing
OPEN TO BELOW, DOUBLE FIREPLACES, DECK & EXTENSIVELY UPGRADED! This stunning 3 bedroom, 2.5 bath home in Fenwyck, Spruce Grove offers modern design and thoughtful functionality. The main floor features a private den, half bath, and an impressive kitchen with ceiling-height cabinetry, built-in wall oven/microwave, and an oversized island. The open-concept layout flows into the living area, highlighted by a floor-to-ceiling tiled fireplace and open-to-above ceiling. Upgraded triple-pane windows fill the space with light. Upstairs, find 3 bedrooms, convenient laundry, and a spacious over the garage bonus room with its own fireplace. The luxurious primary retreat boasts a massive walk-in closet and spa-inspired ensuite with a built-in soaker tub. Outside features an oversized front-attached double garage and a deck all backing on to a green belt. The basement offers high ceilings, 3 large windows, and a separate entrance—perfect for future income potential. An exceptional opportunity in a growing community! (id:66605)
The details
Room by room
| Room | Level | Size |
|---|---|---|
| Living room | Main level | 14'1" × 14'7" |
| Dining room | Main level | 12' × 10'3" |
| Kitchen | Main level | 11'2" × 13' |
| Primary Bedroom | Upper Level | 14'5" × 14'1" |
| Bedroom 2 | Upper Level | 10'11" × 10'8" |
| Bedroom 3 | Upper Level | 10' × 10' |
| Bedroom 4 | Main level | 10'1" × 8'11" |
| Bonus Room | Upper Level | 19'1" × 15'1" |
| Laundry room | Upper Level | 10' × 5'8" |
| Pantry | Main level | 5'2" × 7'9" |
| Mud room | Main level | 8'9" × 9'5" |
Converted from the metric MLS® feed; sizes are approximate.
Nearby
Active listings in Fenwyck within 25% of this asking price, newest first — the quickest read on what else your budget buys here.
5 bd3 ba2,296 ft²$296/ft²
E4505431 · Courtesy of LPT Realty
REALTOR.ca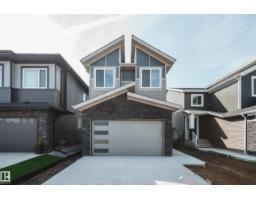
5 bd2+1 ba2,188 ft²$306/ft²
E4504797 · Courtesy of MaxWell Polaris
REALTOR.ca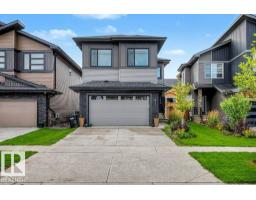
5 bd3+1 ba2,342 ft²$320/ft²
E4504765 · Courtesy of One Percent Realty
REALTOR.ca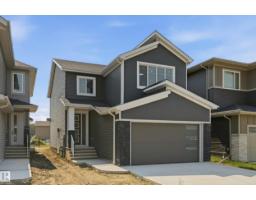
3 bd3 ba2,338 ft²$257/ft²
E4502147 · Courtesy of REMAX River City
REALTOR.ca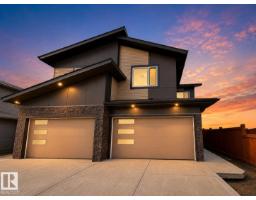
3 bd3 ba1,829 ft²$260/ft²
E4498070 · Courtesy of HouseSigma Inc
REALTOR.ca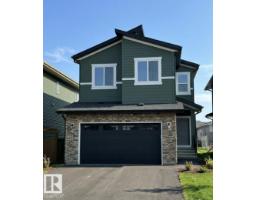
3 bd3 ba2,125 ft²$305/ft²
E4495676 · Courtesy of REMAX River City
REALTOR.caOwn a home nearby?
A new listing in Fenwyck is a live data point for every home around it. Get an honest estimate for yours, anchored on City of Edmonton assessment data.
What’s my home worth?Christopher Peel · REALTOR®
MaxWell® Polaris
This website is operated by Christopher Peel, REALTOR®, of MaxWell Polaris, Edmonton, Alberta — the brokerage responsible for this website.

The listing data above is provided under copyright by the Canadian Real Estate Association (CREA). The listing data is deemed reliable but is not guaranteed accurate by CREA nor BestYEGHomes.
Listing information last updated on September 18, 2026 at 6:00 p.m. MT.
$599,900
MLS® E4508953