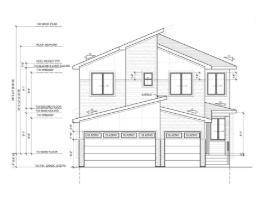
 New
New$839,900
35 bd4 ba2,505 ft²$335/ft²
56 Sydwyck Ci
HouseFenwyck3 days ago
E4512844 · Courtesy of RE/MAX Excellence
REALTOR.ca$749,000
5 bd3+1 ba2,342 ft²$320/ft²
MLS® E4504765 · Courtesy of One Percent Realty · View on REALTOR.ca
A two-storey house in Fenwyck, built 2023 with 5 bedrooms and 3+1 baths across 2,342 ft² — $320 per square foot. Listed 57 days ago.
From the listing
This former 5-bedroom show home by Lyonsdale Homes will be sure to please. Over 2300 sq ft plus a fully developed basement, with a SIDE ENTRANCE, make this a perfect home for a large family. On the main floor, there is an office and the open concept living /dining space with soaring ceilings & a SUNNY SOUTH exposure. The gorgeous kitchen features extended cabinets, quartz counters, built-in appliances, a walk-through pantry, and a massive island. Upstairs, there are 3 bedrooms; the Primary is KING-SIZED w/a 5-pce ensuite, soaker tub, glass shower, walk-in closet, and double sinks. There is also a large bonus room, with a fireplace, perfect for those cozy movie nights. The oversized garage is fully developed with its own A/C, 220 & a Heater and is currently making a great gym space. Downstairs has 2 more bedrooms, a 3-piece bath, and a living room. This home is steps away from a park and an easy commute to Edmonton, with shopping and schools close by. (id:66605)
The details
Room by room
| Room | Level | Size |
|---|---|---|
| Living room | Main level | 13' × 14'6" |
| Dining room | Main level | 12' × 9'7" |
| Kitchen | Main level | 14'1" × 12'9" |
| Den | Main level | 10' × 8'11" |
| Primary Bedroom | Upper Level | 14'1" × 19' |
| Bedroom 2 | Upper Level | 11' × 12'9" |
| Bedroom 3 | Upper Level | 10'1" × 10' |
| Bedroom 4 | Basement | 12'4" × 13'9" |
| Bonus Room | Upper Level | 18'11" × 14'6" |
| Bedroom 5 | Basement | 10'10" × 12'8" |
| Mud room | Main level | 10'10" × 9'4" |
Converted from the metric MLS® feed; sizes are approximate.
Nearby
Active listings in Fenwyck within 25% of this asking price, newest first — the quickest read on what else your budget buys here.
New5 bd4 ba2,505 ft²$335/ft²
E4512844 · Courtesy of RE/MAX Excellence
REALTOR.ca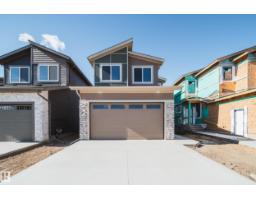
5 bd3 ba2,228 ft²$305/ft²
E4512236 · Courtesy of MaxWell Polaris
REALTOR.ca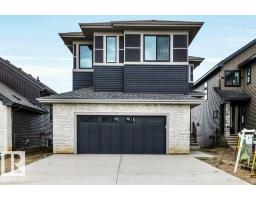
4 bd2+1 ba2,789 ft²$322/ft²
E4511909 · Courtesy of Blackmore Real Estate
REALTOR.ca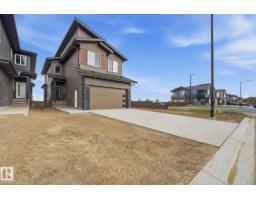
4 bd3 ba2,143 ft²$284/ft²
E4510891 · Courtesy of MaxWell Polaris
REALTOR.ca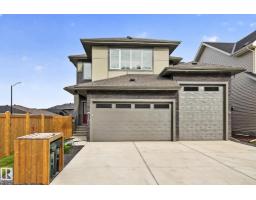
3 bd3 ba2,376 ft²$316/ft²
E4509896 · Courtesy of RE/MAX Excellence
REALTOR.ca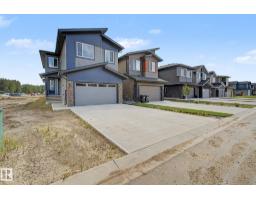
4 bd2+1 ba2,357 ft²$255/ft²
E4508953 · Courtesy of Lux Real Estate Inc
REALTOR.caChristopher Peel · REALTOR®
MaxWell® Polaris
This website is operated by Christopher Peel, REALTOR®, of MaxWell Polaris, Edmonton, Alberta — the brokerage responsible for this website.

The listing data above is provided under copyright by the Canadian Real Estate Association (CREA). The listing data is deemed reliable but is not guaranteed accurate by CREA nor BestYEGHomes.
Listing information last updated on October 14, 2026 at 11:40 a.m. MT.
$749,000
MLS® E4504765