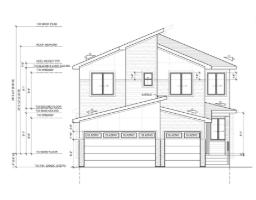
 New
$839,900
35 bd4 ba2,505 ft²$335/ft²
56 Sydwyck Ci
HouseFenwyck4 days ago
E4512844 · Courtesy of RE/MAX Excellence
REALTOR.ca$679,900
5 bd3 ba2,228 ft²$305/ft²
MLS® E4512236 · Courtesy of MaxWell Polaris · View on REALTOR.ca
A two-storey house in Fenwyck, built 2026 with 5 bedrooms and 3 baths across 2,228 ft² — $305 per square foot. Listed 10 days ago.
From the listing
Welcome to the Flora model by Active Homes. This WALKOUT home BACKING THE POND offers 2200+SF of thoughtful design, PREMIUM finishes, & picture perfect views. Inside you’re welcomed by 9’ ceilings, a bright open layout, & a chef inspired kitchen w/QUARTZ counters, an oversized island, extended cabinetry into the dining rm, & a walkthrough SPICE KITCHEN that flows seamlessly from the mudrm. Enjoy morning coffee or peaceful evening sunsets from a rear deck overlooking the pond.The OPEN TO ABOVE great rm soars 18' creating a grand, inviting atmosphere. A versatile main floor bedrm paired w/a full 3 pc bath offers flexibility for guests or family.Upstairs discover 4 spacious beds, 2 full baths, a bright bonus rm, & laundry. The serene primary suite delivers a spa inspired escape w/dual sinks, a JACUZZI soaker tub, tiled shower, private water closet, & a generous WIC.An unfinished walkout bsmt awaits your future vision (id:66605)
The details
Room by room
| Room | Level | Size |
|---|---|---|
| Living room | Main level | 12'2" × 16'7" |
| Dining room | Main level | 12'8" × 9'8" |
| Kitchen | Main level | 16'10" × 12'9" |
| Primary Bedroom | Upper Level | 13'5" × 15'5" |
| Bedroom 2 | Upper Level | 12'2" × 9'5" |
| Bedroom 3 | Upper Level | 9'2" × 12' |
| Bedroom 4 | Upper Level | 9' × 13'4" |
| Bonus Room | Upper Level | 15'10" × 13'3" |
| Bedroom 5 | Main level | 8'10" × 10'11" |
Converted from the metric MLS® feed; sizes are approximate.
Nearby
Active listings in Fenwyck within 25% of this asking price, newest first — the quickest read on what else your budget buys here.
New5 bd4 ba2,505 ft²$335/ft²
E4512844 · Courtesy of RE/MAX Excellence
REALTOR.ca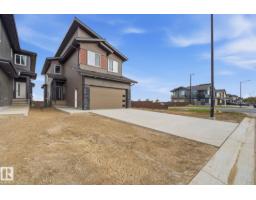
4 bd3 ba2,143 ft²$284/ft²
E4510891 · Courtesy of MaxWell Polaris
REALTOR.ca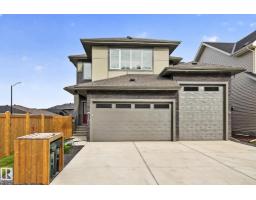
3 bd3 ba2,376 ft²$316/ft²
E4509896 · Courtesy of RE/MAX Excellence
REALTOR.ca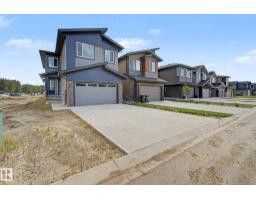
4 bd2+1 ba2,357 ft²$255/ft²
E4508953 · Courtesy of Lux Real Estate Inc
REALTOR.ca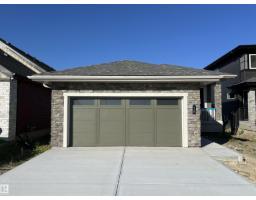
4 bd3 ba1,386 ft²$586/ft²
E4506774 · Courtesy of Blackmore Real Estate
REALTOR.ca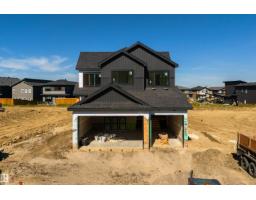
3 bd3 ba2,545 ft²$334/ft²
E4506252 · Courtesy of Exp Realty
REALTOR.caChristopher Peel · REALTOR®
MaxWell® Polaris
This website is operated by Christopher Peel, REALTOR®, of MaxWell Polaris, Edmonton, Alberta — the brokerage responsible for this website.

The listing data above is provided under copyright by the Canadian Real Estate Association (CREA). The listing data is deemed reliable but is not guaranteed accurate by CREA nor BestYEGHomes.
Listing information last updated on October 18, 2026 at 12:30 a.m. MT.
$679,900
MLS® E4512236