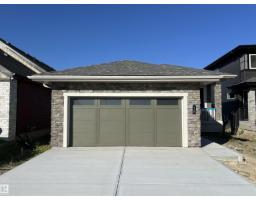
$811,900
604 bd3 ba1,386 ft²$586/ft²
15 Norwyck Wy
HouseFenwyck14 days ago
E4506774 · Courtesy of Blackmore Real Estate
REALTOR.ca$849,000
3 bd3 ba2,545 ft²$334/ft²
MLS® E4506252 · Courtesy of Exp Realty · View on REALTOR.ca
A two-storey house in Fenwyck, built 2026 with 3 bedrooms and 3 baths across 2,545 ft² — $334 per square foot. Listed 17 days ago.
From the listing
This thoughtfully designed residence offers over 2500 sq ft of refined living and elegant finishes. The bright, open-to-below main floor features a spacious foyer, private den/bedroom, and a gourmet kitchen with quartz countertops, LVP flooring, and a convenient walk-through pantry. The inviting living room showcases a beautiful fireplace and opens onto the deck, perfect for entertaining. A mudroom and 3-piece bath complete the main level. Upstairs, the luxurious primary retreat features a spa-inspired ensuite with large custom closet connected to the laundry room, accompanied by two additional bedrooms, a full bath, and a generous bonus room. Unfinished basement with a side entrance offers exceptional potential for future development. A triple attached garage completes this impressive home. Currently at finishing stages. (id:66605)
The details
Room by room
| Room | Level | Size |
|---|---|---|
| Living room | Main level | 11'7" × 16'1" |
| Dining room | Main level | 10' × 10'3" |
| Kitchen | Main level | 10' × 16'4" |
| Den | Main level | 9'5" × 13'1" |
| Primary Bedroom | Upper Level | 14'1" × 16'9" |
| Bedroom 2 | Upper Level | 10' × 12'3" |
| Bedroom 3 | Upper Level | 11'10" × 12'7" |
| Bonus Room | Upper Level | 12'3" × 17'1" |
| Mud room | Main level | 6' × 11'5" |
| Laundry room | Upper Level | 5'7" × 6'7" |
Converted from the metric MLS® feed; sizes are approximate.
Nearby
Active listings in Fenwyck within 25% of this asking price, newest first — the quickest read on what else your budget buys here.
4 bd3 ba1,386 ft²$586/ft²
E4506774 · Courtesy of Blackmore Real Estate
REALTOR.ca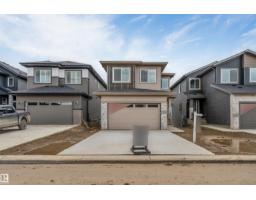
5 bd3 ba2,296 ft²$296/ft²
E4505431 · Courtesy of LPT Realty
REALTOR.ca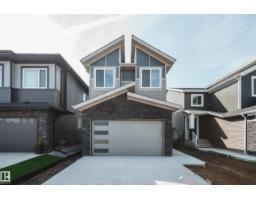
5 bd2+1 ba2,188 ft²$306/ft²
E4504797 · Courtesy of MaxWell Polaris
REALTOR.ca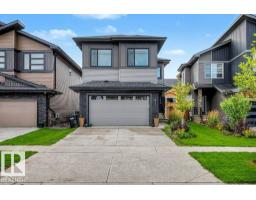
5 bd3+1 ba2,342 ft²$320/ft²
E4504765 · Courtesy of One Percent Realty
REALTOR.ca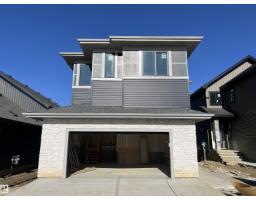
4 bd2+1 ba2,789 ft²$322/ft²
E4501532 · Courtesy of Blackmore Real Estate
REALTOR.ca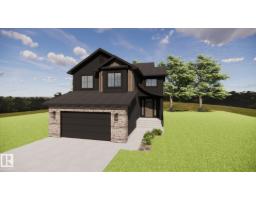
3 bd2+1 ba2,630 ft²$340/ft²
E4500921 · Courtesy of RE/MAX PREFERRED CHOICE
REALTOR.caOwn a home nearby?
A new listing in Fenwyck is a live data point for every home around it. Get an honest estimate for yours, anchored on City of Edmonton assessment data.
What’s my home worth?Christopher Peel · REALTOR®
MaxWell® Polaris
This website is operated by Christopher Peel, REALTOR®, of MaxWell Polaris, Edmonton, Alberta — the brokerage responsible for this website.

The listing data above is provided under copyright by the Canadian Real Estate Association (CREA). The listing data is deemed reliable but is not guaranteed accurate by CREA nor BestYEGHomes.
Listing information last updated on September 16, 2026 at 1:10 p.m. MT.
$849,000
MLS® E4506252