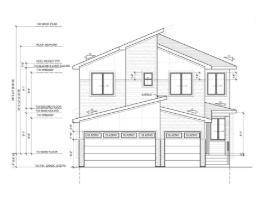
 New
New$839,900
35 bd4 ba2,505 ft²$335/ft²
56 Sydwyck Ci
HouseFenwyck1 day ago
E4512844 · Courtesy of RE/MAX Excellence
REALTOR.ca$895,000
3 bd2+1 ba2,630 ft²$340/ft²
MLS® E4500921 · Courtesy of RE/MAX PREFERRED CHOICE · View on REALTOR.ca
A two-storey house in Fenwyck, built 2026 with 3 bedrooms and 2+1 baths across 2,630 ft² — $340 per square foot. Listed 79 days ago.
From the listing
Discover elevated living in the sought-after community of Fenwyck with this beautifully crafted HRD home offering over 2,600sqft of thoughtfully designed living space. Some of the many features incl. a unique floor plan with two covered decks, 9ft ceilings w/ 8ft solid core doors, hot water on demand, central A/C, BBQ gas line and hot & cold taps in the 22x24 heated garage complete w/ a drain for convenience. Inside, you'll find luxury vinyl plank flooring, curated designer lighting, elegant champagne bronze fixtures, custom wall mouldings, and a stunning kitchen complete with a Silgranit sink, quartz countertops and upgraded arched range hood. The spa-inspired 5 pce ensuite showcases a statement accent tile and an oversized soap ledge for a refined, luxurious feel. Every detail has been carefully selected to create a timeless home that offers exceptional craftsmanship, distinctive design, and everyday comfort. (id:66605)
The details
Room by room
| Room | Level | Size |
|---|---|---|
| Living room | Main level | 15' × 16' |
| Dining room | Main level | 16' × 12' |
| Kitchen | Main level | 17' × 14' |
| Primary Bedroom | Upper Level | 15' × 13' |
| Bedroom 2 | Upper Level | 11' × 11' |
| Bedroom 3 | Upper Level | 12' × 11' |
| Bonus Room | Upper Level | 15' × 16' |
Converted from the metric MLS® feed; sizes are approximate.
Nearby
Active listings in Fenwyck within 25% of this asking price, newest first — the quickest read on what else your budget buys here.
New5 bd4 ba2,505 ft²$335/ft²
E4512844 · Courtesy of RE/MAX Excellence
REALTOR.ca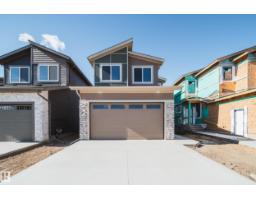 New
New5 bd3 ba2,228 ft²$305/ft²
E4512236 · Courtesy of MaxWell Polaris
REALTOR.ca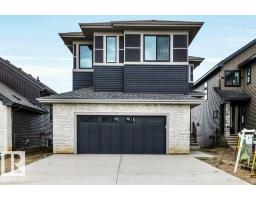
4 bd2+1 ba2,789 ft²$322/ft²
E4511909 · Courtesy of Blackmore Real Estate
REALTOR.ca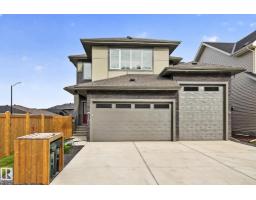
3 bd3 ba2,376 ft²$316/ft²
E4509896 · Courtesy of RE/MAX Excellence
REALTOR.ca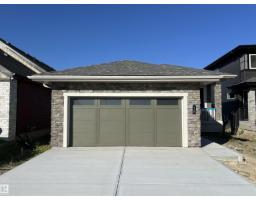
4 bd3 ba1,386 ft²$586/ft²
E4506774 · Courtesy of Blackmore Real Estate
REALTOR.ca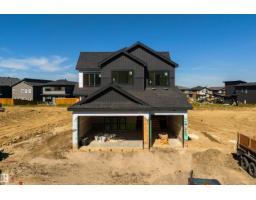
3 bd3 ba2,545 ft²$334/ft²
E4506252 · Courtesy of Exp Realty
REALTOR.caChristopher Peel · REALTOR®
MaxWell® Polaris
This website is operated by Christopher Peel, REALTOR®, of MaxWell Polaris, Edmonton, Alberta — the brokerage responsible for this website.

The listing data above is provided under copyright by the Canadian Real Estate Association (CREA). The listing data is deemed reliable but is not guaranteed accurate by CREA nor BestYEGHomes.
Listing information last updated on October 14, 2026 at 11:40 a.m. MT.
$895,000
MLS® E4500921