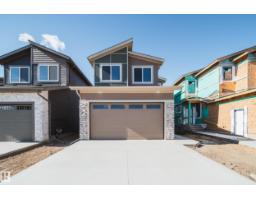
 New
New$679,900
475 bd3 ba2,228 ft²$305/ft²
51 Norwyk Way
HouseFenwyck6 days ago
E4512236 · Courtesy of MaxWell Polaris
REALTOR.ca$669,900
5 bd2+1 ba2,188 ft²$306/ft²
MLS® E4504797 · Courtesy of MaxWell Polaris · View on REALTOR.ca
A two-storey house in Fenwyck, built 2026 with 5 bedrooms and 2+1 baths across 2,188 ft² — $306 per square foot. Listed 55 days ago.
From the listing
Welcome to the Flora II by Active Homes! This stunning home features 2188sqft of living space, perfect for those with growing families! The main floor features 9FT CEILINGS throughout, with the breathtaking OPEN-TO-ABOVE living room w/additional windows adding tons of natural light! The chef inspired kitchen w/QUARTZ COUNTERTOPS offers an abundance of counterspace, and your separated SPICE KITCHEN is ideal to fit your catering needs. The MAIN FLOOR DEN is ideal for those needing a home office or flex room. Upstairs, you'll be greeted by 4 large bedrooms + BONUS ROOM, including the primary suite w/ SPA-LIKE ENSUITE & WALK-IN CLOSET. The UPSTAIRS LAUNDRY ROOM adds another layer of convenience to your day. The DOUBLE ATTACHED GARAGE is ideal for those with multiple vehicles or those looking for extra storage space. The exterior of this home features premium STONE & HARDIE BOARD! (id:66605)
The details
Room by room
| Room | Level | Size |
|---|---|---|
| Living room | Main level | — |
| Dining room | Main level | — |
| Kitchen | Main level | — |
| Primary Bedroom | Upper Level | — |
| Bedroom 2 | Upper Level | — |
| Bedroom 3 | Upper Level | — |
| Bedroom 4 | Upper Level | — |
| Bonus Room | Upper Level | — |
| Bedroom 5 | Main level | — |
Converted from the metric MLS® feed; sizes are approximate.
Nearby
Active listings in Fenwyck within 25% of this asking price, newest first — the quickest read on what else your budget buys here.
New5 bd3 ba2,228 ft²$305/ft²
E4512236 · Courtesy of MaxWell Polaris
REALTOR.ca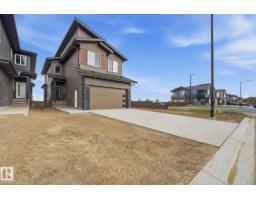
4 bd3 ba2,143 ft²$284/ft²
E4510891 · Courtesy of MaxWell Polaris
REALTOR.ca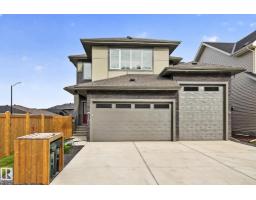
3 bd3 ba2,376 ft²$316/ft²
E4509896 · Courtesy of RE/MAX Excellence
REALTOR.ca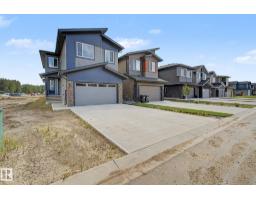
4 bd2+1 ba2,357 ft²$255/ft²
E4508953 · Courtesy of Lux Real Estate Inc
REALTOR.ca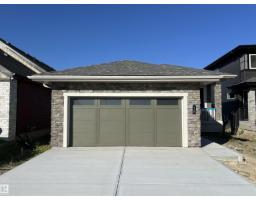
4 bd3 ba1,386 ft²$586/ft²
E4506774 · Courtesy of Blackmore Real Estate
REALTOR.ca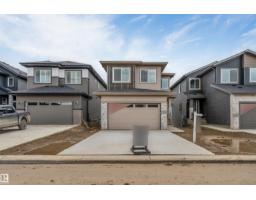
5 bd3 ba2,296 ft²$296/ft²
E4505431 · Courtesy of LPT Realty
REALTOR.caChristopher Peel · REALTOR®
MaxWell® Polaris
This website is operated by Christopher Peel, REALTOR®, of MaxWell Polaris, Edmonton, Alberta — the brokerage responsible for this website.

The listing data above is provided under copyright by the Canadian Real Estate Association (CREA). The listing data is deemed reliable but is not guaranteed accurate by CREA nor BestYEGHomes.
Listing information last updated on October 14, 2026 at 11:40 a.m. MT.
$669,900
MLS® E4504797