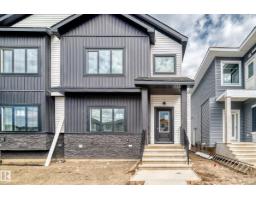
$449,900
534 bd3 ba1,800 ft²$250/ft²
8 Worwyck Cm
DuplexFenwyck29 days ago
E4505018 · Courtesy of Exp Realty
REALTOR.ca$439,900
3 bd2+1 ba1,669 ft²$264/ft²
MLS® E4506225 · Courtesy of Century 21 All Stars Realty Ltd · View on REALTOR.ca
A two-storey duplex in Fenwyck, built 2026 with 3 bedrooms and 2+1 baths across 1,669 ft² — $264 per square foot. Listed 20 days ago.
From the listing
Step into this beautifully designed home featuring 3 bedrooms 2.5 bathrooms and a SIDE ENTRANCE, offering plenty of LIVING SPACE for the whole family. The main floor boasts an open-concept layout with a bright living space, modern kitchen, and a half bathroom — perfect for guests or multigenerational living. Upstairs, enjoy a spacious primary suite with walk-in closet and private ensuite, plus 2 additional bedrooms and another full bath. Outside, the double detached garage provides ample parking and storage space. Located in a family-friendly neighborhood close to parks, schools, and all major amenities — this home checks all the boxes! (id:66605)
The details
Room by room
| Room | Level | Size |
|---|---|---|
| Living room | Main level | — |
| Dining room | Main level | — |
| Kitchen | Main level | — |
| Primary Bedroom | Upper Level | — |
| Bedroom 2 | Upper Level | — |
| Bedroom 3 | Upper Level | — |
Converted from the metric MLS® feed; sizes are approximate.
Nearby
Active listings in Fenwyck within 25% of this asking price, newest first — the quickest read on what else your budget buys here.
4 bd3 ba1,800 ft²$250/ft²
E4505018 · Courtesy of Exp Realty
REALTOR.ca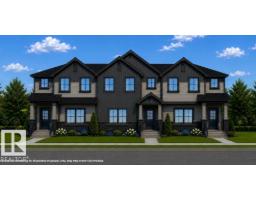
3 bd2+1 ba1,385 ft²$289/ft²
E4500421 · Courtesy of Century 21 Leading
REALTOR.ca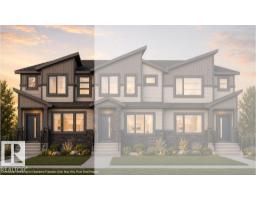
3 bd2+1 ba1,379 ft²$297/ft²
E4499760 · Courtesy of Century 21 Leading
REALTOR.ca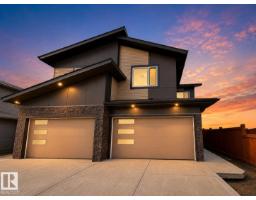
3 bd3 ba1,829 ft²$260/ft²
E4498070 · Courtesy of HouseSigma Inc
REALTOR.ca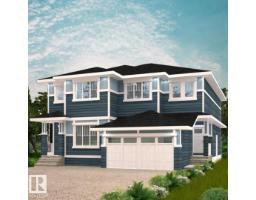
3 bd2+1 ba1,535 ft²$267/ft²
E4487882 · Courtesy of Century 21 All Stars Realty Ltd
REALTOR.ca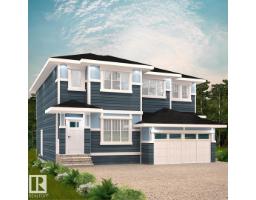
3 bd2+1 ba1,607 ft²$249/ft²
E4487880 · Courtesy of Century 21 All Stars Realty Ltd
REALTOR.caOwn a home nearby?
A new listing in Fenwyck is a live data point for every home around it. Get an honest estimate for yours, anchored on City of Edmonton assessment data.
What’s my home worth?Christopher Peel · REALTOR®
MaxWell® Polaris
This website is operated by Christopher Peel, REALTOR®, of MaxWell Polaris, Edmonton, Alberta — the brokerage responsible for this website.

The listing data above is provided under copyright by the Canadian Real Estate Association (CREA). The listing data is deemed reliable but is not guaranteed accurate by CREA nor BestYEGHomes.
Listing information last updated on September 18, 2026 at 6:00 p.m. MT.
$439,900
MLS® E4506225