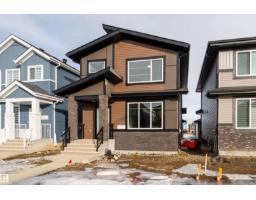
 New
New$500,000
504 bd3 ba1,690 ft²$296/ft²
85 Norwyck Wy
HouseFenwyck2 days ago
E4512765 · Courtesy of Exp Realty
REALTOR.ca$405,500
3 bd2+1 ba1,379 ft²$294/ft²
MLS® E4499760 · Courtesy of Century 21 Leading · View on REALTOR.ca
A two-storey row / townhouse in Fenwyck, built 2026 with 3 bedrooms and 2+1 baths across 1,379 ft² — $294 per square foot. Listed 87 days ago.
From the listing
Brand New Townhome Crafted with Italian-Inspired Quality and NO CONDO FEES!!!! Montorio Homes offers a Contemporary, Bright and Spacious Modern Home with an Open-Concept Main Floor includes Upgraded 9' Ceilings, Large Windows, Luxury Vinyl Plank, Quartz Countertops, Stylish Backsplash, Quality Soft Close Cabinetry. Upstairs you'll Discover 3 Bedrooms, 2 Baths and Laundry for added Convenience. Primary Bedroom includes an Ensuite and Walk-In Closet. Outside offers a CONCRETE PAD for Future BBQ, FULL LANDSCAPING, SEPERATE ENTRANCE AND DOUBLE DETACHED GARAGE. Located in the Desirable Community of Fenwyck, Spruce Grove, with only minutes to Edmonton. Fenwyck has Vast Walking Trails, Green Spaces, Playgrounds, and Ponds, bordering an 80-acre Environmental Reserve. (id:66605)
The details
Room by room
| Room | Level | Size |
|---|---|---|
| Living room | Main level | — |
| Dining room | Main level | — |
| Kitchen | Main level | — |
| Primary Bedroom | Upper Level | — |
| Bedroom 2 | Upper Level | — |
| Bedroom 3 | Upper Level | — |
Converted from the metric MLS® feed; sizes are approximate.
Nearby
Active listings in Fenwyck within 25% of this asking price, newest first — the quickest read on what else your budget buys here.
New4 bd3 ba1,690 ft²$296/ft²
E4512765 · Courtesy of Exp Realty
REALTOR.ca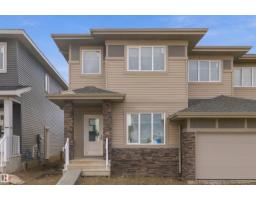
3 bd2+1 ba1,605 ft²$249/ft²
E4510952 · Courtesy of Century 21 All Stars Realty Ltd
REALTOR.ca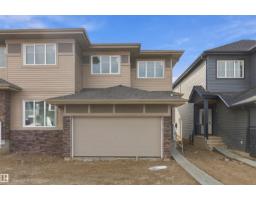
3 bd2+1 ba1,530 ft²$268/ft²
E4510951 · Courtesy of Century 21 All Stars Realty Ltd
REALTOR.ca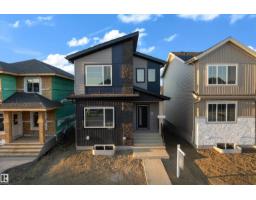
4 bd2+1 ba1,724 ft²$261/ft²
E4509728 · Courtesy of LPT Realty
REALTOR.ca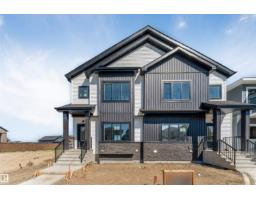
3 bd2+1 ba1,669 ft²$264/ft²
E4506225 · Courtesy of Century 21 All Stars Realty Ltd
REALTOR.ca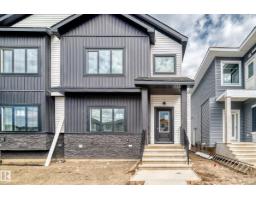
4 bd3 ba1,800 ft²$250/ft²
E4505018 · Courtesy of Exp Realty
REALTOR.caChristopher Peel · REALTOR®
MaxWell® Polaris
This website is operated by Christopher Peel, REALTOR®, of MaxWell Polaris, Edmonton, Alberta — the brokerage responsible for this website.

The listing data above is provided under copyright by the Canadian Real Estate Association (CREA). The listing data is deemed reliable but is not guaranteed accurate by CREA nor BestYEGHomes.
Listing information last updated on October 14, 2026 at 11:40 a.m. MT.
$405,500
MLS® E4499760