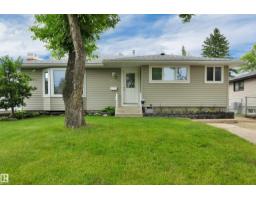
 New
New$480,000
13 bd1+1 ba1,238 ft²$388/ft²
1020 Keith Road
HouseWestboro4 days ago
E4512655 · Courtesy of NOW Real Estate Group
REALTOR.ca$432,800
3 bd1+1 ba1,205 ft²$359/ft²
MLS® E4502680 · Courtesy of Schmidt Realty Group Inc · View on REALTOR.ca
A house in Westboro, built 1970 with 3 bedrooms and 1+1 baths across 1,205 ft² — $359 per square foot. Listed 68 days ago.
From the listing
Backing directly onto Kinsman Park – you’ll enjoy the privacy & easy living in this mid-century bungalow with vintage charm & recently renovated basement. Your main floor features a large picture window in living room, dining space, large kitchen with mahogany cabinets, 4pc bathroom, 3 bedrooms where the king-sized primary features a large closet & 2pc ensuite. The basement has an oversized rec room and several hobby rooms to enjoy with new carpeting and fresh paint. Rough ins for a bathroom exist if you wish to further develop. Enjoy the hot summer days relaxing in your east facing backyard with swing and enjoy no neighbors with this green space behind your home. Nestled on a quiet street, your front driveway extends to side of home to your oversized double detached garage. Convenient access to Broadmoor Blvd, Wye Road, Broadmoor Public Golf Course, Rugby Fields, New Horizon Charter School (k-9) & Westboro Elementary (k-6). (id:66605)
The details
Room by room
| Room | Level | Size |
|---|---|---|
| Living room | Main level | — |
| Dining room | Main level | — |
| Kitchen | Main level | — |
| Family room | Lower level | — |
| Primary Bedroom | Main level | — |
| Bedroom 2 | Main level | — |
| Bedroom 3 | Main level | — |
| Bonus Room | Lower level | — |
| Office | Lower level | — |
| Laundry room | Lower level | — |
Converted from the metric MLS® feed; sizes are approximate.
Nearby
Active listings in Westboro within 25% of this asking price, newest first — the quickest read on what else your budget buys here.
New3 bd1+1 ba1,238 ft²$388/ft²
E4512655 · Courtesy of NOW Real Estate Group
REALTOR.ca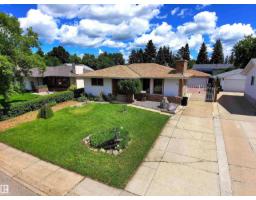
4 bd2+1 ba1,275 ft²$424/ft²
E4511555 · Courtesy of Royal LePage Noralta Real Estate
REALTOR.ca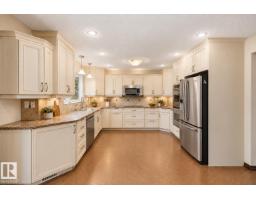
4 bd1+1 ba1,323 ft²$378/ft²
E4509085 · Courtesy of REMAX River City
REALTOR.ca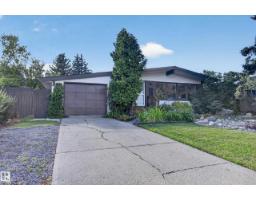
4 bd2+1 ba1,266 ft²$371/ft²
E4508839 · Courtesy of RE/MAX Elite
REALTOR.ca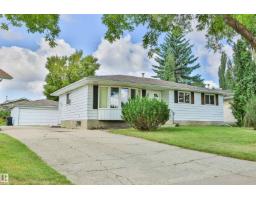
5 bd2+1 ba1,206 ft²$328/ft²
E4507819 · Courtesy of MaxWell Devonshire Realty
REALTOR.ca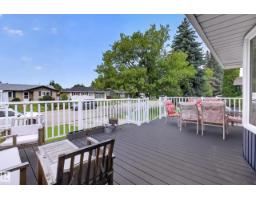
3 bd2+1 ba1,257 ft²$330/ft²
E4503518 · Courtesy of Royal LePage Prestige Realty
REALTOR.caChristopher Peel · REALTOR®
MaxWell® Polaris
This website is operated by Christopher Peel, REALTOR®, of MaxWell Polaris, Edmonton, Alberta — the brokerage responsible for this website.

The listing data above is provided under copyright by the Canadian Real Estate Association (CREA). The listing data is deemed reliable but is not guaranteed accurate by CREA nor BestYEGHomes.
Listing information last updated on October 10, 2026 at 10:00 p.m. MT.
$432,800
MLS® E4502680