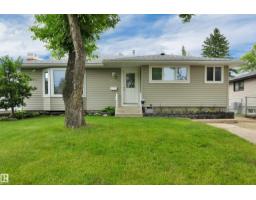
 New
$480,000
13 bd1+1 ba1,238 ft²$388/ft²
1020 Keith Road
HouseWestboro4 days ago
E4512655 · Courtesy of NOW Real Estate Group
REALTOR.ca$540,000
4 bd2+1 ba1,275 ft²$424/ft²
MLS® E4511555 · Courtesy of Royal LePage Noralta Real Estate · View on REALTOR.ca
A house in Westboro, built 1974 with 4 bedrooms and 2+1 baths across 1,275 ft² — $424 per square foot. Listed 12 days ago.
From the listing
Custom Jayman Built Showhome, Bungalow with Detached Double Garage Man Cave. Extra Long Driveway w/Gate for RV Parking. Main Floor Features Custom Ash Cabinets, Walnut Built-in Cabinetry and Teak Accent in Entrance. Brick Wood Burning Fireplace in Living Rm & Dining Rm. Granite counters and Walnut Cabinets in Eat-In Kitchen. Steam Shower & Full Wall Tile in Main 4PC Bath. 3 Bedrooms Up including the Primary with Two Large Closets, 2PC Bath, & Patio Doors to Private Covered Deck (hot tub ready). Fully Finished Basement with 3/4 Tongue and Groove Cedar a Aromatic Cedar Sauna, a NEW 3PC Bath w/Large Tile Walk-in Shower. Huge Family Rm w/Brick Fireplace & Custom Wood Bar w/ fridge & sink. Also Rec Rm used as a Gym, Large 4th Bedroom, Storage/Cold Rm, and Laundry Rm w/ New Washer & Dryer (6mth) and Utility Sink. Beautiful Backyard w/Deck (Greenhouse/UV Panels) & BBQ hook up, Brick Fireplace, Mature Trees for Privacy, Fruit Trees & Perennials. Dream Garage Set up w/220V and Exhaust Fan. Great Neighborhood. (id:66605)
The details
Room by room
| Room | Level | Size |
|---|---|---|
| Living room | Main level | 19'3" × 12' |
| Dining room | Main level | 9'3" × 8'4" |
| Kitchen | Main level | 11'5" × 10'2" |
| Family room | Basement | 18'10" × 21'7" |
| Primary Bedroom | Main level | 13'3" × 11'6" |
| Bedroom 2 | Main level | 10'11" × 13'8" |
| Bedroom 3 | Main level | 8'5" × 10'4" |
| Bedroom 4 | Basement | 15'2" × 8' |
| Laundry room | Basement | 8'8" × 7'1" |
| Storage | Basement | 11'10" × 9'4" |
| Cold room | Basement | — |
| Recreation room | Basement | 11'11" × 17'4" |
| Sunroom | Main level | 9'10" × 15'8" |
Converted from the metric MLS® feed; sizes are approximate.
Nearby
Active listings in Westboro within 25% of this asking price, newest first — the quickest read on what else your budget buys here.
New3 bd1+1 ba1,238 ft²$388/ft²
E4512655 · Courtesy of NOW Real Estate Group
REALTOR.ca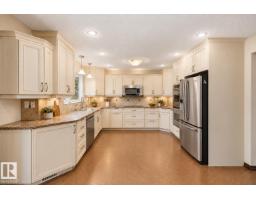
4 bd1+1 ba1,323 ft²$378/ft²
E4509085 · Courtesy of REMAX River City
REALTOR.ca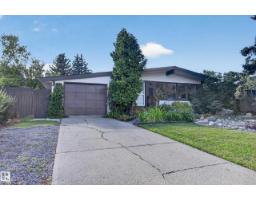
4 bd2+1 ba1,266 ft²$371/ft²
E4508839 · Courtesy of RE/MAX Elite
REALTOR.ca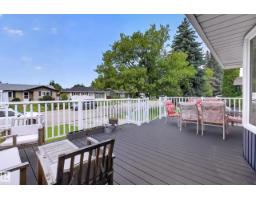
3 bd2+1 ba1,257 ft²$330/ft²
E4503518 · Courtesy of Royal LePage Prestige Realty
REALTOR.ca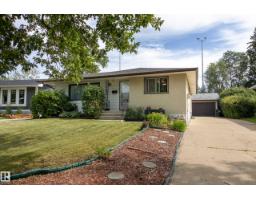
3 bd1+1 ba1,205 ft²$359/ft²
E4502680 · Courtesy of Schmidt Realty Group Inc
REALTOR.caChristopher Peel · REALTOR®
MaxWell® Polaris
This website is operated by Christopher Peel, REALTOR®, of MaxWell Polaris, Edmonton, Alberta — the brokerage responsible for this website.

The listing data above is provided under copyright by the Canadian Real Estate Association (CREA). The listing data is deemed reliable but is not guaranteed accurate by CREA nor BestYEGHomes.
Listing information last updated on October 10, 2026 at 10:00 p.m. MT.
$540,000
MLS® E4511555