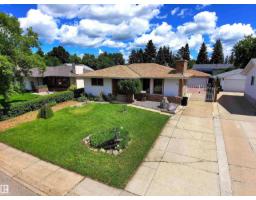
$540,000
754 bd2+1 ba1,275 ft²$424/ft²
58 Wilson Cr
HouseWestboro14 days ago
E4511555 · Courtesy of Royal LePage Noralta Real Estate
REALTOR.ca$480,000
3 bd1+1 ba1,238 ft²$388/ft²
MLS® E4512655 · Courtesy of NOW Real Estate Group · View on REALTOR.ca
A house in Westboro, built 1969 with 3 bedrooms and 1+1 baths across 1,238 ft² — $388 per square foot. Listed 6 days ago.
From the listing
Beautifully maintained and tastefully updated ORIGINAL OWNER home in Westboro! Conveniently located close to schools, parks, shopping and transit. There are 3 bedrooms on the main, a full 4-pce bath as well as a 1/2 bath ensuite. Completing the main floor is a large family room with fireplace, dining room, and kitchen with nook. Some recent upgrades include shingles, garage door opener, A/C, washer/dryer, and micro/hoodfan. Siding and windows were replaced with extra insulation added to the exterior walls. The oversized 28x24 heated garage has a work shop area as well, which can be converted back to the full garage area. 2 additional sheds provide for ample storage of all your extra necessities. The beautifully landscaped yard even includes a gazebo for those wonderful summer nights! (id:66605)
The details
Room by room
| Room | Level | Size |
|---|---|---|
| Living room | Main level | 13'7" × 21' |
| Dining room | Main level | 8'11" × 9'4" |
| Kitchen | Main level | 17'7" × 12'3" |
| Primary Bedroom | Main level | 12'1" × 10'6" |
| Bedroom 2 | Main level | 9'5" × 9'6" |
| Bedroom 3 | Main level | 12'4" × 14'8" |
Converted from the metric MLS® feed; sizes are approximate.
Nearby
Active listings in Westboro within 25% of this asking price, newest first — the quickest read on what else your budget buys here.
4 bd2+1 ba1,275 ft²$424/ft²
E4511555 · Courtesy of Royal LePage Noralta Real Estate
REALTOR.ca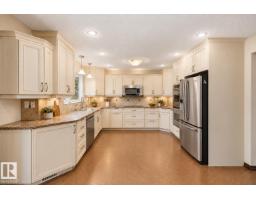
4 bd1+1 ba1,323 ft²$378/ft²
E4509085 · Courtesy of REMAX River City
REALTOR.ca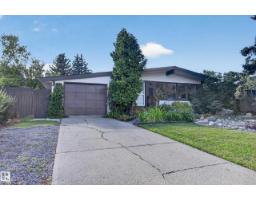
4 bd2+1 ba1,266 ft²$371/ft²
E4508839 · Courtesy of RE/MAX Elite
REALTOR.ca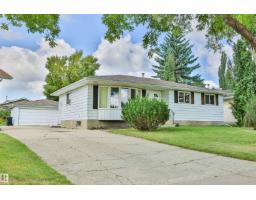
5 bd2+1 ba1,206 ft²$328/ft²
E4507819 · Courtesy of MaxWell Devonshire Realty
REALTOR.caChristopher Peel · REALTOR®
MaxWell® Polaris
This website is operated by Christopher Peel, REALTOR®, of MaxWell Polaris, Edmonton, Alberta — the brokerage responsible for this website.

The listing data above is provided under copyright by the Canadian Real Estate Association (CREA). The listing data is deemed reliable but is not guaranteed accurate by CREA nor BestYEGHomes.
Listing information last updated on October 15, 2026 at 5:30 p.m. MT.
$480,000
MLS® E4512655