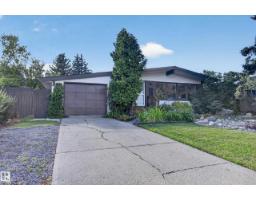
 New
New$470,000
644 bd2+1 ba1,266 ft²$371/ft²
1042 Parker Dr
HouseWestboro2 days ago
E4508839 · Courtesy of RE/MAX Elite
REALTOR.ca$415,000
4 bd2+1 ba1,206 ft²$344/ft²
MLS® E4507819 · Courtesy of MaxWell Devonshire Realty · View on REALTOR.ca
A house in Westboro, built 1974 with 4 bedrooms and 2+1 baths across 1,206 ft² — $344 per square foot. Listed 8 days ago.
From the listing
This property is very dated and is being sold as a FIXER UPPER the seller has owned it since 1993 and has not done much for upgrading to it. The main floor features 3 bedrooms a bath and a half , ample sized primary bedroom, large kitchen and dining room connected to the living which also has a bow window for plenty of light. The outside has anOVERSIZEDdouble detached garage and a good sized yard. Close to many amenities including a private school across the street (New Horizons), parks, Golf Course and a playground, restaurants, shopping and a swimming pool. Ready for your sweat equity !!! (id:66605)
The details
Room by room
| Room | Level | Size |
|---|---|---|
| Living room | Main level | 13'5" × 17' |
| Dining room | Main level | 6'10" × 9'3" |
| Kitchen | Main level | 13'6" × 15'5" |
| Family room | Basement | — |
| Primary Bedroom | Main level | 13'5" × 10'6" |
| Bedroom 2 | Main level | 11' × 10'6" |
| Bedroom 3 | Main level | 11' × 9'6" |
| Bedroom 4 | Basement | — |
| Breakfast | Main level | 6'7" × 7'5" |
Converted from the metric MLS® feed; sizes are approximate.
Nearby
Active listings in Westboro within 25% of this asking price, newest first — the quickest read on what else your budget buys here.
New4 bd2+1 ba1,266 ft²$371/ft²
E4508839 · Courtesy of RE/MAX Elite
REALTOR.ca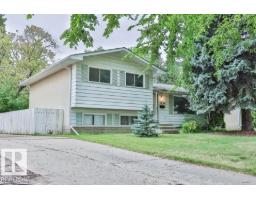 New
New4 bd1+1 ba1,294 ft²$309/ft²
E4507991 · Courtesy of MaxWell Devonshire Realty
REALTOR.ca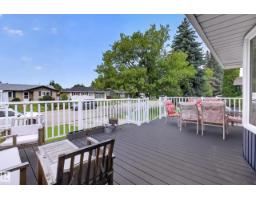
3 bd2+1 ba1,257 ft²$338/ft²
E4503518 · Courtesy of Royal LePage Prestige Realty
REALTOR.ca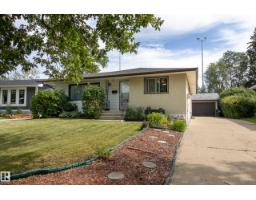
3 bd1+1 ba1,205 ft²$373/ft²
E4502680 · Courtesy of Schmidt Realty Group Inc
REALTOR.caOwn a home nearby?
A new listing in Westboro is a live data point for every home around it. Get an honest estimate for yours, anchored on City of Edmonton assessment data.
What’s my home worth?Christopher Peel · REALTOR®
MaxWell® Polaris
This website is operated by Christopher Peel, REALTOR®, of MaxWell Polaris, Edmonton, Alberta — the brokerage responsible for this website.

The listing data above is provided under copyright by the Canadian Real Estate Association (CREA). The listing data is deemed reliable but is not guaranteed accurate by CREA nor BestYEGHomes.
Listing information last updated on September 16, 2026 at 1:20 p.m. MT.
$415,000
MLS® E4507819