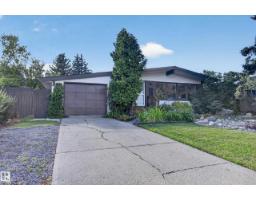
 New
New$470,000
644 bd2+1 ba1,266 ft²$371/ft²
1042 Parker Dr
HouseWestboro4 days ago
E4508839 · Courtesy of RE/MAX Elite
REALTOR.ca$399,900
4 bd1+1 ba1,294 ft²$309/ft²
MLS® E4507991 · Courtesy of MaxWell Devonshire Realty · View on REALTOR.ca
A house in Westboro, built 1970 with 4 bedrooms and 1+1 baths across 1,294 ft² — $309 per square foot. Listed 9 days ago.
From the listing
Estate sale in Westboro - an original 1970 four-level split on a mature, treed lot in one of Sherwood Park's most established communities. 1,204 sq ft above grade across the main and upper levels, plus two more finished levels below. MAIN: a living room running the width of the front beneath a large picture window, a separate dining room, and a refaced kitchen w/ its own full eat-in area - two places to sit down to a meal. UPPER: 3 bedrooms and 1.5 baths, a 4-pc plus a 2-pc ensuite. LOWER: a 4th bedroom, a family room w/ two full windows and real daylight, and a hobby room fitted w/ wall-to-wall built-in shelving and a work counter - a ready-made craft room, studio or office. BASEMENT: a cedar-panelled rec room and a utility area w/ workbench & laundry. Separate rear entrance, oversized 24x24 double detached garage, parking for 5 w/ room for a trailer, private yard under mature spruce. Walk to schools & shopping. Sold as-is - bring your paint & your plans and buy where a door rarely opens at this price. (id:66605)
The details
Room by room
| Room | Level | Size |
|---|---|---|
| Living room | Main level | 18'10" × 14'5" |
| Dining room | Main level | 8'3" × 10'6" |
| Kitchen | Main level | 13' × 14'6" |
| Family room | Lower level | 14'5" × 17'9" |
| Primary Bedroom | Upper Level | 9'7" × 12'11" |
| Bedroom 2 | Upper Level | 7'11" × 16'5" |
| Bedroom 3 | Upper Level | 9'6" × 13' |
| Bedroom 4 | Lower level | 13'9" × 9'6" |
| Hobby room | Lower level | 10'10" × 7'10" |
| Recreation room | Basement | 20'8" × 13'10" |
Converted from the metric MLS® feed; sizes are approximate.
Nearby
Active listings in Westboro within 25% of this asking price, newest first — the quickest read on what else your budget buys here.
New4 bd2+1 ba1,266 ft²$371/ft²
E4508839 · Courtesy of RE/MAX Elite
REALTOR.ca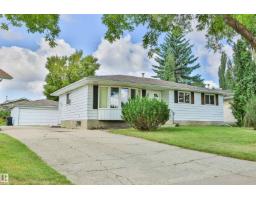
4 bd2+1 ba1,206 ft²$344/ft²
E4507819 · Courtesy of MaxWell Devonshire Realty
REALTOR.ca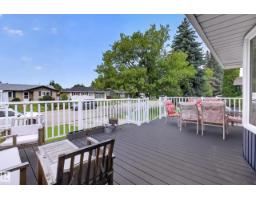
3 bd2+1 ba1,257 ft²$330/ft²
E4503518 · Courtesy of Royal LePage Prestige Realty
REALTOR.ca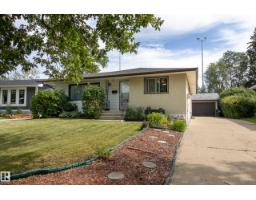
3 bd1+1 ba1,205 ft²$373/ft²
E4502680 · Courtesy of Schmidt Realty Group Inc
REALTOR.caOwn a home nearby?
A new listing in Westboro is a live data point for every home around it. Get an honest estimate for yours, anchored on City of Edmonton assessment data.
What’s my home worth?Christopher Peel · REALTOR®
MaxWell® Polaris
This website is operated by Christopher Peel, REALTOR®, of MaxWell Polaris, Edmonton, Alberta — the brokerage responsible for this website.

The listing data above is provided under copyright by the Canadian Real Estate Association (CREA). The listing data is deemed reliable but is not guaranteed accurate by CREA nor BestYEGHomes.
Listing information last updated on September 20, 2026 at 12:30 a.m. MT.
$399,900
MLS® E4507991