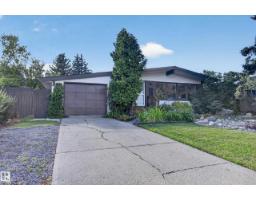
 New
New$470,000
644 bd2+1 ba1,266 ft²$371/ft²
1042 Parker Dr
HouseWestboro3 days ago
E4508839 · Courtesy of RE/MAX Elite
REALTOR.ca$500,000
4 bd1+1 ba1,323 ft²$378/ft²
MLS® E4509085 · Courtesy of REMAX River City · View on REALTOR.ca
A row / townhouse in Westboro, built 1970 with 4 bedrooms and 1+1 baths across 1,323 ft² — $378 per square foot. Listed 1 day ago.
From the listing
If you need garage space, this one is hard to beat! This 1325 sq ft bungalow offers an attached heated double garage PLUS an oversized heated single garage in the backyard—perfect for a workshop, woodworking, hobbies or extra storage. Inside, you’ll find 3 bedrooms on the main floor plus a 4th in the basement and 1.5 bathrooms. The spacious renovated kitchen is the heart of the home with off-white cabinetry, cork flooring and plenty of room for the whole family. The living room features a wood-burning fireplace, while the basement brings some serious retro charm with a large recreation room and wet bar straight out of the 70s. A/C and built-in vacuum add extra convenience. Situated on a quiet Sherwood Park street close to Westboro Elementary and amenities. Some cosmetic updating will make this home shine, but the space, location and exceptional garage setup are tough to duplicate. Some photos virtually staged. (id:66605)
The details
Room by room
| Room | Level | Size |
|---|---|---|
| Living room | Main level | 15' × 15' |
| Kitchen | Main level | 25'7" × 13' |
| Primary Bedroom | Main level | 13'8" × 11' |
| Bedroom 2 | Main level | 11' × 8' |
| Bedroom 3 | Main level | 11' × 10' |
| Bedroom 4 | Basement | 12' × 9'6" |
| Recreation room | Basement | 14'4" × 26' |
| Games room | Basement | 10'1" × 8'6" |
Converted from the metric MLS® feed; sizes are approximate.
Nearby
Active listings in Westboro within 25% of this asking price, newest first — the quickest read on what else your budget buys here.
New4 bd2+1 ba1,266 ft²$371/ft²
E4508839 · Courtesy of RE/MAX Elite
REALTOR.ca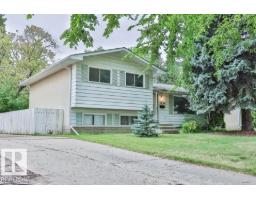
4 bd1+1 ba1,294 ft²$309/ft²
E4507991 · Courtesy of MaxWell Devonshire Realty
REALTOR.ca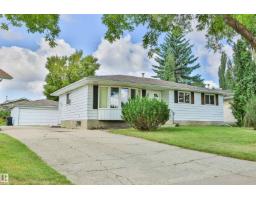
4 bd2+1 ba1,206 ft²$344/ft²
E4507819 · Courtesy of MaxWell Devonshire Realty
REALTOR.ca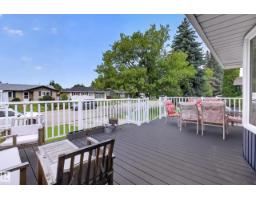
3 bd2+1 ba1,257 ft²$330/ft²
E4503518 · Courtesy of Royal LePage Prestige Realty
REALTOR.ca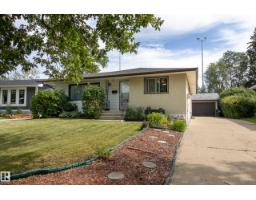
3 bd1+1 ba1,205 ft²$373/ft²
E4502680 · Courtesy of Schmidt Realty Group Inc
REALTOR.ca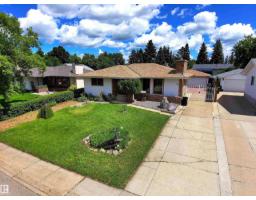
4 bd2+1 ba1,275 ft²$431/ft²
E4497729 · Courtesy of Royal LePage Noralta Real Estate
REALTOR.caOwn a home nearby?
A new listing in Westboro is a live data point for every home around it. Get an honest estimate for yours, anchored on City of Edmonton assessment data.
What’s my home worth?Christopher Peel · REALTOR®
MaxWell® Polaris
This website is operated by Christopher Peel, REALTOR®, of MaxWell Polaris, Edmonton, Alberta — the brokerage responsible for this website.

The listing data above is provided under copyright by the Canadian Real Estate Association (CREA). The listing data is deemed reliable but is not guaranteed accurate by CREA nor BestYEGHomes.
Listing information last updated on September 17, 2026 at 9:40 p.m. MT.
$500,000
MLS® E4509085