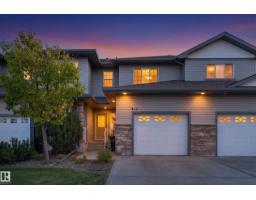
 New
New$340,000
494 bd2+1 ba1,364 ft²$249/ft²
#229 41 Summerwood Bv
Row / TownhouseSummerwood4 days ago
E4509342 · Courtesy of Exp Realty
REALTOR.ca$379,500
4 bd2+2 ba1,460 ft²$260/ft²
MLS® E4509706 · Courtesy of RE/MAX Elite · View on REALTOR.ca
A two-storey duplex in Summerwood, built 2007 with 4 bedrooms and 2+2 baths across 1,460 ft² — $260 per square foot. Listed 1 day ago.
From the listing
BEAUTIFULLY RENOVATED!! Welcome to the professionally managed complex of Summerwood Greens. Never worry about cutting grass or shovelling snow! Lovely floor plan with 1459 SQ. FT. 4 bedrooms, 4 bathrooms & many attractive upgrades throughout. Step inside the generous entry way...enjoy relaxing in the spacious living room with gas fireplace. This home features a gorgeous kitchen with Quartz countertops, newer stainless steel appliances, and dining area. Main floor powder room. Upstairs are 3 bedrooms & a 4-piece bathroom. The Primary Bedroom has its own beautiful 4-piece ensuite. UPGRADES INCLUDE: New vinyl plank flooring, new light fixtures, custom blinds, new ceiling, new paint, new 50 gallon hot water tank (2025), new central air-conditioning (2025), newly renovated bathrooms with new toilets & new Quartz countertops, & new shingles (2024). New partially finished basement with 4th bedroom, laundry, 2-piece bathroom, & storage space. Fantastic location! Close to parks, shopping & other great amenities! (id:66605)
The details
Room by room
| Room | Level | Size |
|---|---|---|
| Living room | Main level | — |
| Dining room | Main level | — |
| Kitchen | Main level | — |
| Family room | Basement | — |
| Primary Bedroom | Upper Level | — |
| Bedroom 2 | Upper Level | — |
| Bedroom 3 | Upper Level | — |
| Bedroom 4 | Basement | — |
| Laundry room | Basement | — |
| Utility room | Basement | — |
Converted from the metric MLS® feed; sizes are approximate.
Nearby
Active listings in Summerwood within 25% of this asking price, newest first — the quickest read on what else your budget buys here.
New4 bd2+1 ba1,364 ft²$249/ft²
E4509342 · Courtesy of Exp Realty
REALTOR.ca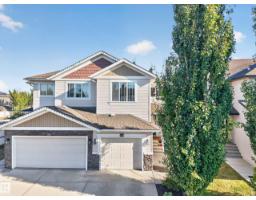 New
New4 bd3+1 ba1,312 ft²$316/ft²
E4509284 · Courtesy of Exp Realty
REALTOR.ca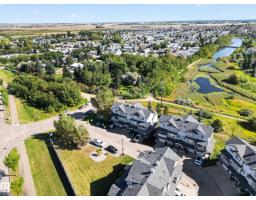 New
New3 bd2+1 ba1,406 ft²$220/ft²
E4508662 · Courtesy of RE/MAX Elite
REALTOR.ca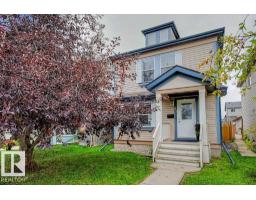
3 bd2+1 ba1,197 ft²$372/ft²
E4507849 · Courtesy of Liv Real Estate
REALTOR.ca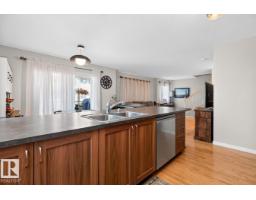
3 bd2+1 ba1,368 ft²$219/ft²
E4504504 · Courtesy of RE/MAX Excellence
REALTOR.ca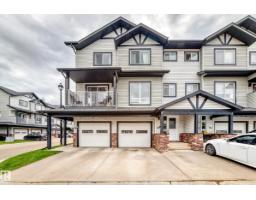
3 bd2+1 ba1,426 ft²$214/ft²
E4504022 · Courtesy of NOW Real Estate Group
REALTOR.caOwn a home nearby?
A new listing in Summerwood is a live data point for every home around it. Get an honest estimate for yours, anchored on City of Edmonton assessment data.
What’s my home worth?Christopher Peel · REALTOR®
MaxWell® Polaris
This website is operated by Christopher Peel, REALTOR®, of MaxWell Polaris, Edmonton, Alberta — the brokerage responsible for this website.

The listing data above is provided under copyright by the Canadian Real Estate Association (CREA). The listing data is deemed reliable but is not guaranteed accurate by CREA nor BestYEGHomes.
Listing information last updated on September 21, 2026 at 1:10 p.m. MT.
$379,500
MLS® E4509706