 New
New$415,000
474 bd3+1 ba1,312 ft²$316/ft²
204 Summerstone Ln
DuplexSummerwood1 day ago
E4509284 · Courtesy of Exp Realty
REALTOR.ca$340,000
4 bd2+1 ba1,364 ft²$249/ft²
MLS® E4509342 · Courtesy of Exp Realty · View on REALTOR.ca
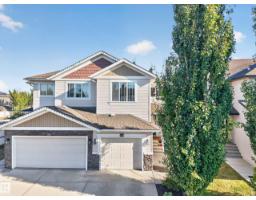
A two-storey row / townhouse in Summerwood, built 2007 with 4 bedrooms and 2+1 baths across 1,364 ft² — $249 per square foot. Listed 1 day ago.
From the listing
Welcome to Creekside Village! This inviting 2-storey townhouse in Summerwood offers over 1,800 sq ft of comfortable living space, 4 bedrooms, 2.5 bathrooms, and backs onto a walkway and park. The main floor is designed for entertaining, with a spacious living room featuring a corner fireplace, a well-appointed kitchen with plenty of counter space, and a generous dining area with sliding doors leading to the deck. Upstairs, the primary bedroom offers a 3-piece ensuite and walk-in closet, while two additional bedrooms and a 4-piece bathroom provide plenty of space for family or guests. The finished basement adds even more room with a bedroom, laundry, and storage rooms. Step outside to enjoy the deck, perfect for morning coffee or summer BBQs. Complete with an attached single garage, central air conditioning, and a fantastic location close to schools, shopping, playgrounds, golf, and the Anthony Henday, this home has plenty to offer! (id:66605)
The details
Room by room
| Room | Level | Size |
|---|---|---|
| Living room | Main level | 12'10" × 13'10" |
| Dining room | Main level | 9'7" × 9'8" |
| Kitchen | Main level | 11'1" × 9'2" |
| Primary Bedroom | Upper Level | 14' × 12' |
| Bedroom 2 | Upper Level | 9'11" × 13'9" |
| Bedroom 3 | Upper Level | 11' × 11'3" |
| Bedroom 4 | Basement | 16'3" × 9'1" |
| Laundry room | Basement | 10'8" × 7'5" |
| Utility room | Basement | 5'9" × 7'7" |
Converted from the metric MLS® feed; sizes are approximate.
Nearby
Active listings in Summerwood within 25% of this asking price, newest first — the quickest read on what else your budget buys here.
New4 bd3+1 ba1,312 ft²$316/ft²
E4509284 · Courtesy of Exp Realty
REALTOR.ca New
New3 bd2+1 ba1,406 ft²$220/ft²
E4508662 · Courtesy of RE/MAX Elite
REALTOR.ca
2 bd2 ba909 ft²$319/ft²
E4506417 · Courtesy of Royal LePage Prestige Realty
REALTOR.ca
3 bd2+1 ba1,368 ft²$219/ft²
E4504504 · Courtesy of RE/MAX Excellence
REALTOR.ca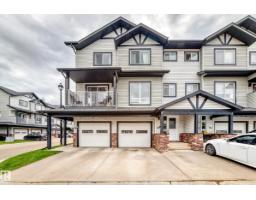
3 bd2+1 ba1,426 ft²$214/ft²
E4504022 · Courtesy of NOW Real Estate Group
REALTOR.ca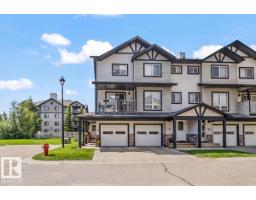
2 bd1+1 ba1,102 ft²$254/ft²
E4496147 · Courtesy of Century 21 Masters
REALTOR.caOwn a home nearby?
A new listing in Summerwood is a live data point for every home around it. Get an honest estimate for yours, anchored on City of Edmonton assessment data.
What’s my home worth?Christopher Peel · REALTOR®
MaxWell® Polaris
This website is operated by Christopher Peel, REALTOR®, of MaxWell Polaris, Edmonton, Alberta — the brokerage responsible for this website.

The listing data above is provided under copyright by the Canadian Real Estate Association (CREA). The listing data is deemed reliable but is not guaranteed accurate by CREA nor BestYEGHomes.
Listing information last updated on September 18, 2026 at 7:00 p.m. MT.
$340,000
MLS® E4509342