 New
New$340,000
494 bd2+1 ba1,364 ft²$249/ft²
#229 41 Summerwood Bv
Row / TownhouseSummerwood1 day ago
E4509342 · Courtesy of Exp Realty
REALTOR.ca$415,000
4 bd3+1 ba1,312 ft²$316/ft²
MLS® E4509284 · Courtesy of Exp Realty · View on REALTOR.ca
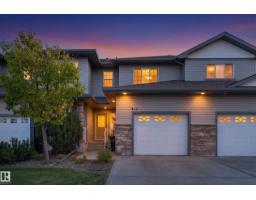
A two-storey duplex in Summerwood, built 2012 with 4 bedrooms and 3+1 baths across 1,312 ft² — $316 per square foot. Listed 2 days ago.
From the listing
Welcome to Summerwood, one of Sherwood Park’s most sought-after communities! This spacious 4-bedroom, 3.5 bathroom half duplex offers the added benefit of no condo fees and plenty of room for the whole family. The bright and inviting main floor features a well-appointed kitchen with stainless steel appliances and a gas stove, along with a cozy gas fireplace and central air conditioning for year-round comfort. Upstairs, you’ll find the spacious primary bedroom complete with its own private ensuite with walk-in closet, along with two additional bedrooms and a full bathroom, providing great space for family or guests. The fully finished basement adds even more versatile living space and includes an additional bathroom and bedroom, making it ideal for a rec room, home office, or guest area. A single attached garage adds everyday convenience. Located in a fantastic family-friendly neighbourhood close to parks, trails, schools, shopping, and amenities, this Summerwood home will not disappoint! (id:66605)
The details
Room by room
| Room | Level | Size |
|---|---|---|
| Living room | Main level | 11'9" × 13'2" |
| Dining room | Main level | 7'5" × 9'3" |
| Kitchen | Main level | 11'7" × 11'2" |
| Family room | Upper Level | 10'6" × 9'6" |
| Primary Bedroom | Upper Level | 12' × 14'6" |
| Bedroom 2 | Upper Level | 9'4" × 13'4" |
| Bedroom 3 | Upper Level | 9'4" × 13'4" |
| Bedroom 4 | Basement | 8'8" × 12'8" |
| Recreation room | Basement | 10'8" × 19'8" |
Converted from the metric MLS® feed; sizes are approximate.
Nearby
Active listings in Summerwood within 25% of this asking price, newest first — the quickest read on what else your budget buys here.
New4 bd2+1 ba1,364 ft²$249/ft²
E4509342 · Courtesy of Exp Realty
REALTOR.ca
3 bd2+1 ba1,197 ft²$372/ft²
E4507849 · Courtesy of Liv Real Estate
REALTOR.ca
3 bd2+1 ba1,445 ft²$248/ft²
E4494777 · Courtesy of Royal LePage Prestige Realty
REALTOR.ca
3 bd2+1 ba1,409 ft²$295/ft²
E4492192 · Courtesy of Royal LePage Noralta Real Estate
REALTOR.caOwn a home nearby?
A new listing in Summerwood is a live data point for every home around it. Get an honest estimate for yours, anchored on City of Edmonton assessment data.
What’s my home worth?Christopher Peel · REALTOR®
MaxWell® Polaris
This website is operated by Christopher Peel, REALTOR®, of MaxWell Polaris, Edmonton, Alberta — the brokerage responsible for this website.

The listing data above is provided under copyright by the Canadian Real Estate Association (CREA). The listing data is deemed reliable but is not guaranteed accurate by CREA nor BestYEGHomes.
Listing information last updated on September 20, 2026 at 12:30 a.m. MT.
$415,000
MLS® E4509284