$379,500
534 bd2+2 ba1,460 ft²$260/ft²
#106 21 Summerwood Dr
DuplexSummerwood26 days ago
E4509706 · Courtesy of RE/MAX Elite
REALTOR.ca$357,900
3 bd2+1 ba1,445 ft²$248/ft²
MLS® E4494777 · Courtesy of Royal LePage Prestige Realty · View on REALTOR.ca
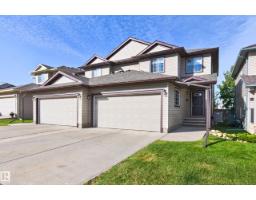
A two-storey duplex in Summerwood, built 2007 with 3 bedrooms and 2+1 baths across 1,445 ft² — $248 per square foot. Listed 120 days ago.
From the listing
Welcome to Summerwood Greens in Sherwood Park! This 3-bedroom, 2.5-bathroom half-duplex offers a functional layout, a double attached garage, and an unfinished basement ready for future development. The west-facing front entrance and east-facing backyard provide great natural light throughout the day, while the spacious backyard offers plenty of room to enjoy the outdoors. Nestled in a quiet community with low condo fees and ample visitor parking, this home is ideally located near scenic walking trails, parks, shopping, restaurants, and everyday amenities. Commuters will appreciate the quick access to Highway 21 and the Yellowhead, making travel convenient. Currently tenant-occupied, this property presents an excellent opportunity for investors while also offering future possibilities for homeowners looking to enjoy all that Sherwood Park has to offer. (id:66605)
The details
Room by room
| Room | Level | Size |
|---|---|---|
| Living room | Main level | 14'7" × 12'4" |
| Dining room | Main level | 9'10" × 9'9" |
| Kitchen | Main level | 11'1" × 11'2" |
| Primary Bedroom | Upper Level | 13'2" × 13'9" |
| Bedroom 2 | Upper Level | 12'2" × 10' |
| Bedroom 3 | Upper Level | 10'6" × 11'5" |
| Loft | Upper Level | 7'1" × 8'3" |
Converted from the metric MLS® feed; sizes are approximate.
Nearby
Active listings in Summerwood within 25% of this asking price, newest first — the quickest read on what else your budget buys here.
4 bd2+2 ba1,460 ft²$260/ft²
E4509706 · Courtesy of RE/MAX Elite
REALTOR.ca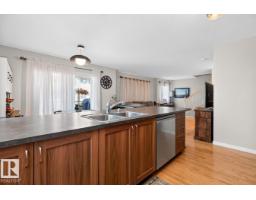
3 bd2+1 ba1,368 ft²$219/ft²
E4504504 · Courtesy of RE/MAX Excellence
REALTOR.caChristopher Peel · REALTOR®
MaxWell® Polaris
This website is operated by Christopher Peel, REALTOR®, of MaxWell Polaris, Edmonton, Alberta — the brokerage responsible for this website.

The listing data above is provided under copyright by the Canadian Real Estate Association (CREA). The listing data is deemed reliable but is not guaranteed accurate by CREA nor BestYEGHomes.
Listing information last updated on October 14, 2026 at 11:05 p.m. MT.
$357,900
MLS® E4494777