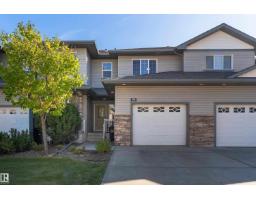
$325,000
494 bd2+1 ba1,364 ft²$238/ft²
#229 41 Summerwood Bv
Row / TownhouseSummerwood13 days ago
E4511192 · Courtesy of Exp Realty
REALTOR.ca$299,900
3 bd2+1 ba1,368 ft²$219/ft²
MLS® E4504504 · Courtesy of RE/MAX Excellence · View on REALTOR.ca
A two-storey row / townhouse in Summerwood, built 2007 with 3 bedrooms and 2+1 baths across 1,368 ft² — $219 per square foot. Listed 56 days ago.
From the listing
WOW! Welcome to Summerwood! This beautifully refreshed townhome combines style, space & an unbeatable location. The bright open-concept main floor is filled with natural light and designed for effortless living. The spacious kitchen shines with abundant cabinetry, generous counter space, S/S appliances, tile backsplash & a large island with extra seating and storage. Sliding doors off the dining area lead to your private patio, perfect for morning coffee. Upstairs, discover 3 bedrooms, including a spacious primary retreat with a corner walk-in closet and private 4-piece ensuite. Convenient upper-level stackable laundry and another 4-piece bath complete the floor. The basement provides excellent opportunity for a future rec room. An attached single garage adds everyday convenience. Just steps to shopping, restaurants, parks & trails, with easy access to transit and Hwy 16, this fantastic Summerwood home offers the perfect blend of comfort, convenience & lifestyle. Move-in ready and waiting for you! (id:66605)
The details
Room by room
| Room | Level | Size |
|---|---|---|
| Living room | Main level | — |
| Dining room | Main level | — |
| Kitchen | Main level | — |
| Primary Bedroom | Upper Level | — |
| Bedroom 2 | Upper Level | — |
| Bedroom 3 | Upper Level | — |
Converted from the metric MLS® feed; sizes are approximate.
Nearby
Active listings in Summerwood within 25% of this asking price, newest first — the quickest read on what else your budget buys here.
4 bd2+1 ba1,364 ft²$238/ft²
E4511192 · Courtesy of Exp Realty
REALTOR.ca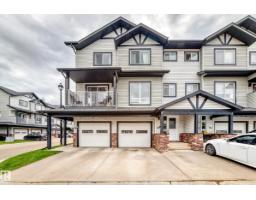
3 bd2+1 ba1,426 ft²$214/ft²
E4504022 · Courtesy of NOW Real Estate Group
REALTOR.ca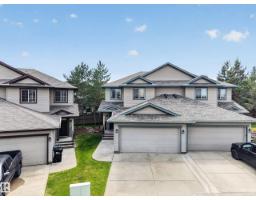
3 bd2+1 ba1,445 ft²$248/ft²
E4494777 · Courtesy of Royal LePage Prestige Realty
REALTOR.caChristopher Peel · REALTOR®
MaxWell® Polaris
This website is operated by Christopher Peel, REALTOR®, of MaxWell Polaris, Edmonton, Alberta — the brokerage responsible for this website.

The listing data above is provided under copyright by the Canadian Real Estate Association (CREA). The listing data is deemed reliable but is not guaranteed accurate by CREA nor BestYEGHomes.
Listing information last updated on October 13, 2026 at 9:40 a.m. MT.
$299,900
MLS® E4504504