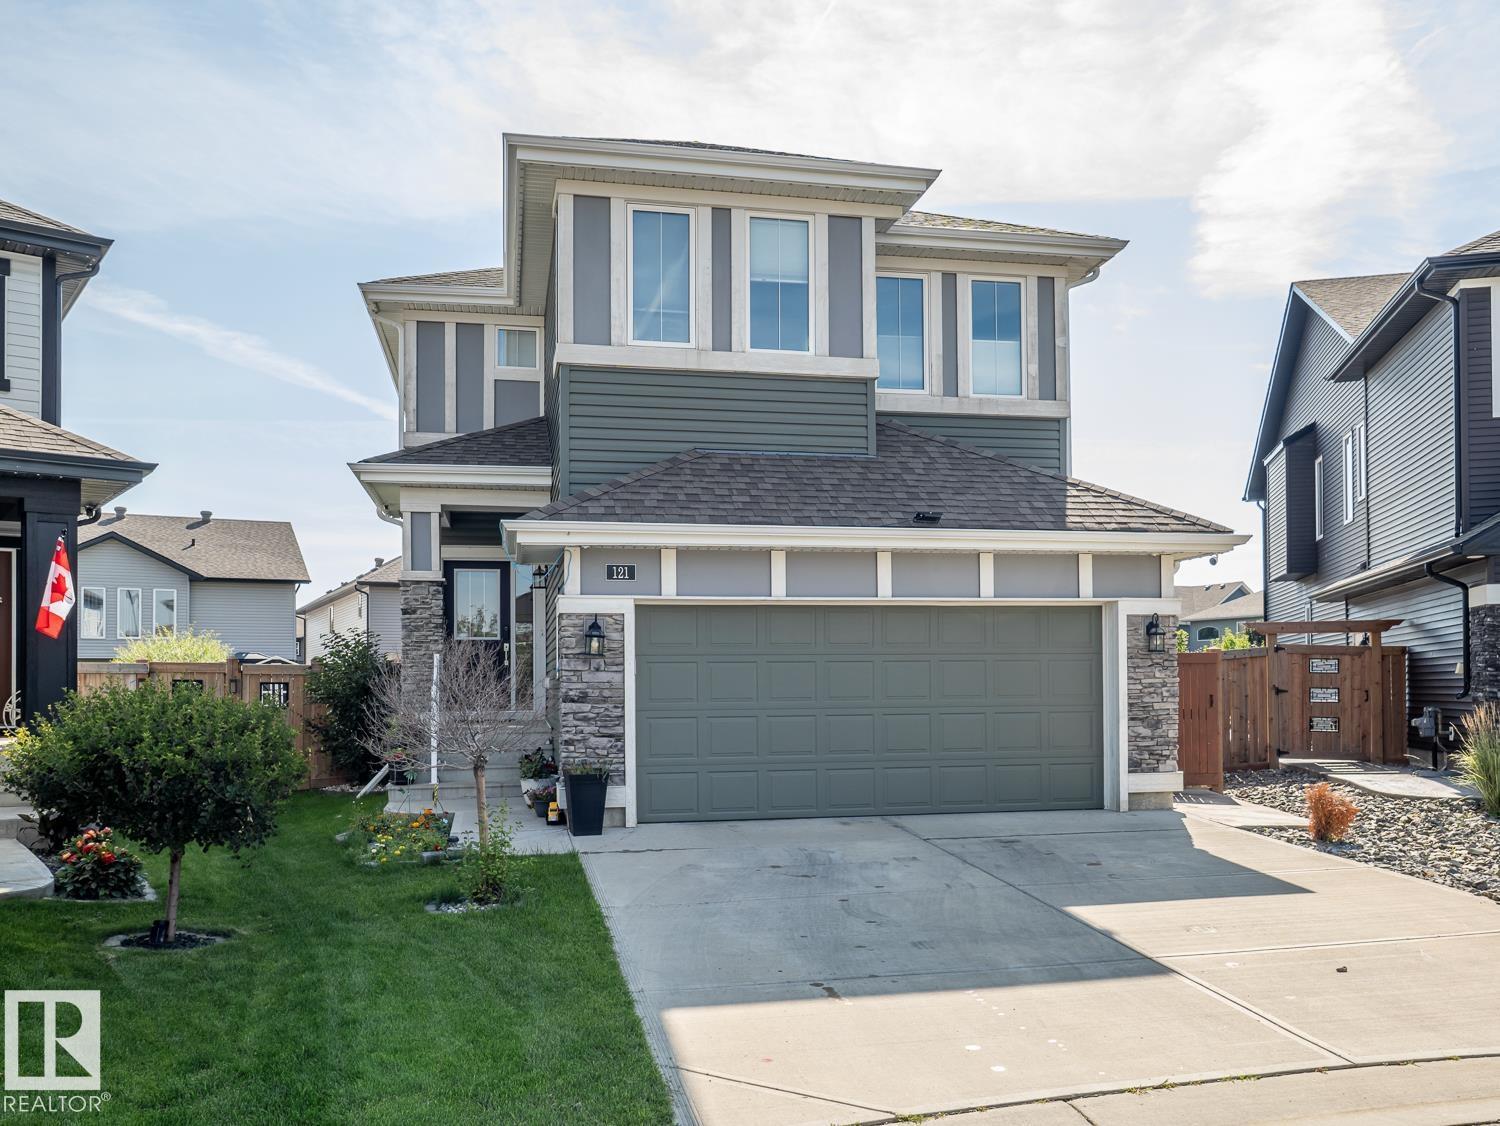
 New
New$849,000
413 bd2+1 ba1,989 ft²$427/ft²
121 Sunwood Bay
HouseSummerwood4 days ago
E4512865 · Courtesy of MaxWell Challenge Realty
REALTOR.caMLS® E4504022
The listing you were sent has left the market — homes here move quickly. Here's what's for sale in Summerwood right now.
New3 bd2+1 ba1,989 ft²$427/ft²
E4512865 · Courtesy of MaxWell Challenge Realty
REALTOR.ca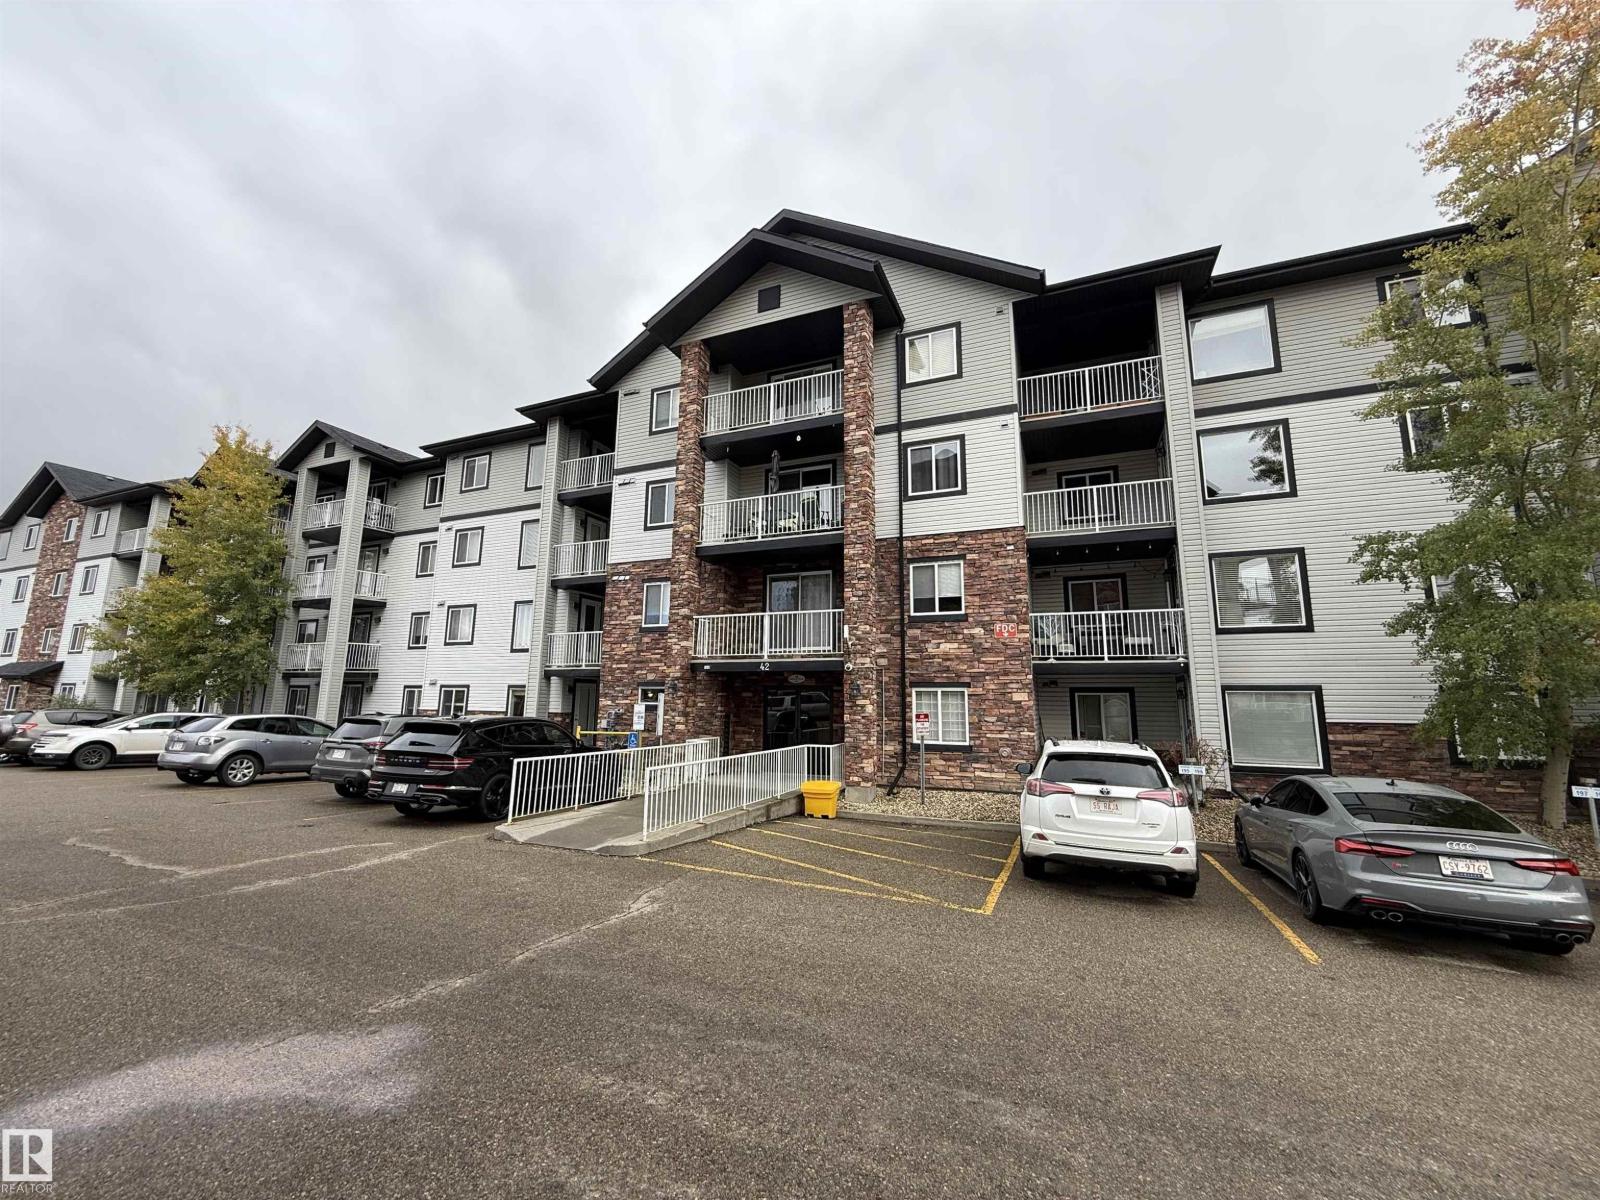 New
New2 bd2 ba749 ft²$280/ft²
E4512757 · Courtesy of RE/MAX Elite
REALTOR.ca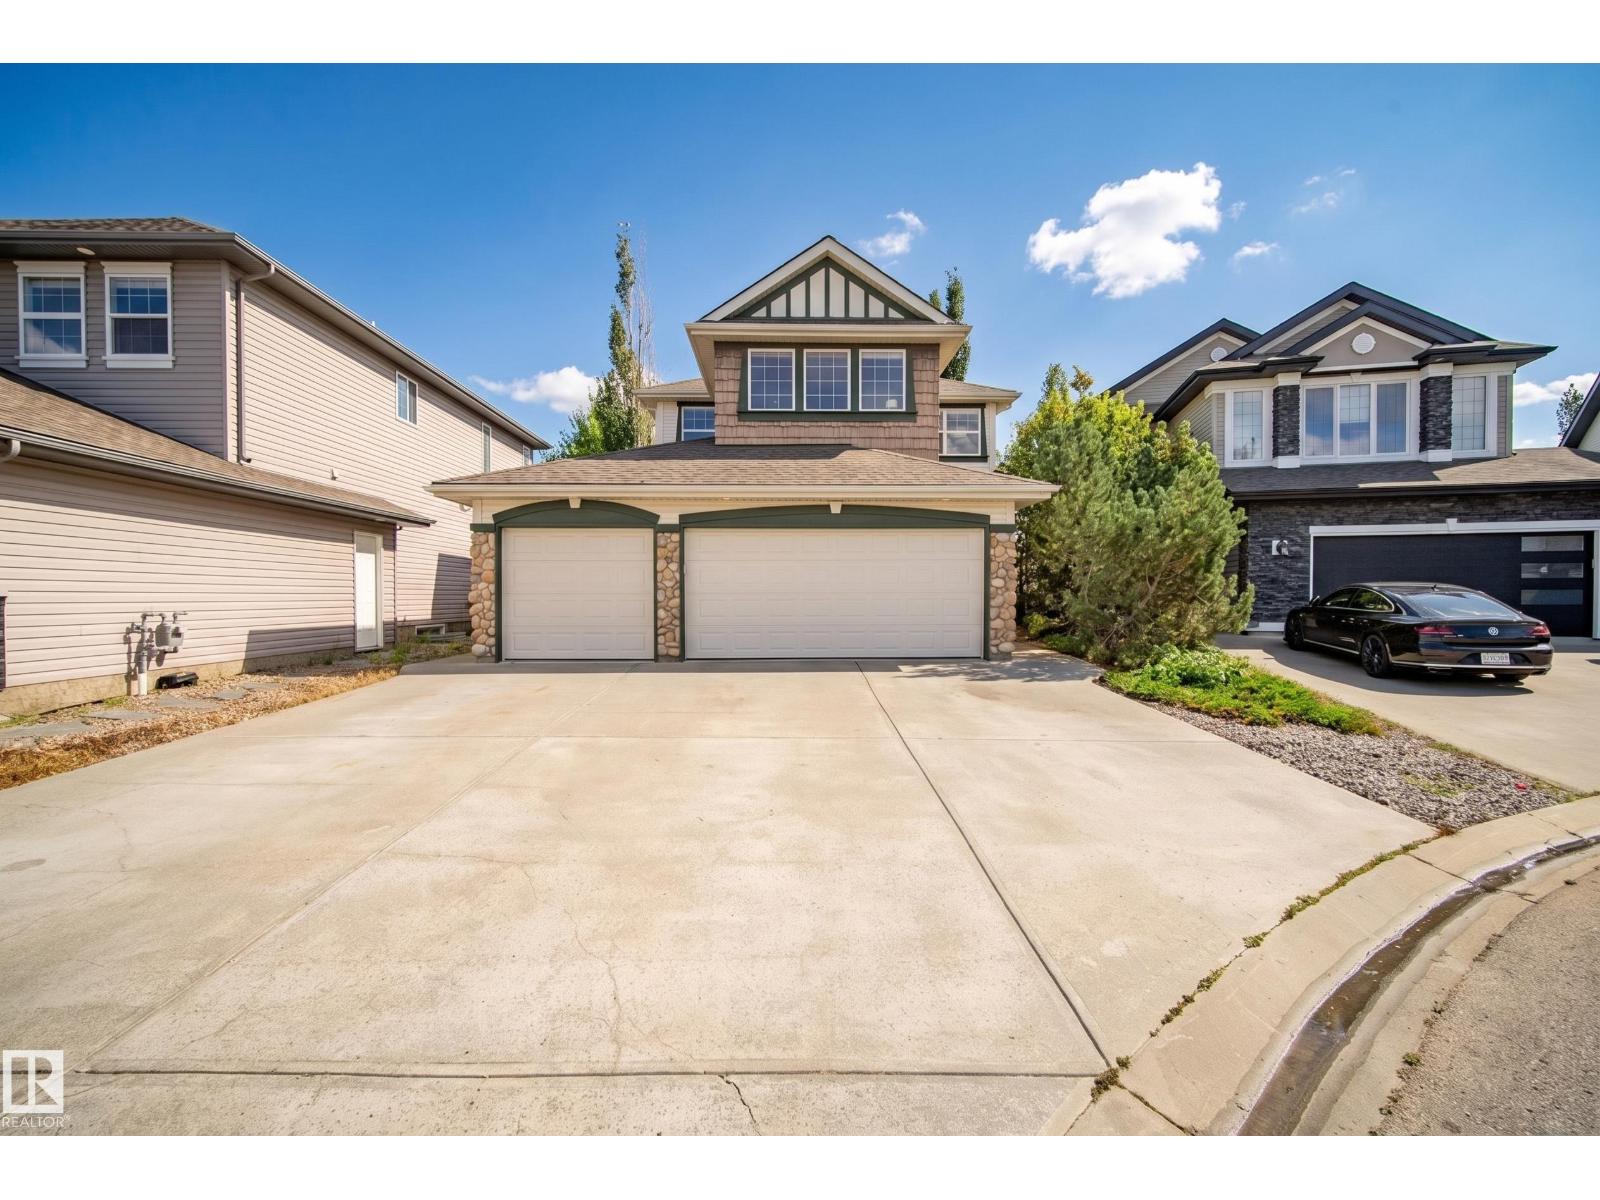
4 bd3+1 ba1,887 ft²$355/ft²
E4512379 · Courtesy of MaxWell Devonshire Realty
REALTOR.ca
5 bd3+1 ba2,073 ft²$309/ft²
E4511120 · Courtesy of Royal LePage Prestige Realty
REALTOR.ca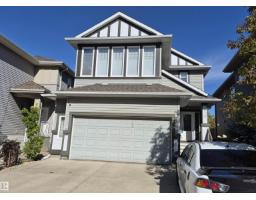
5 bd3+1 ba2,541 ft²$313/ft²
E4510782 · Courtesy of Royal Lepage Summit Realty
REALTOR.ca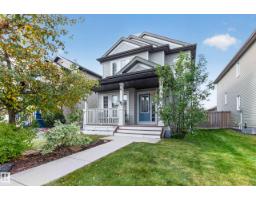
3 bd2+2 ba1,462 ft²$342/ft²
E4510633 · Courtesy of Royal LePage Prestige Realty
REALTOR.caMLS® listing content on this page is made available under our Terms of Use. Listing information last updated October 14, 2026 at 11:05 p.m. MT.
Christopher Peel · REALTOR®
MaxWell® Polaris
This website is operated by Christopher Peel, REALTOR®, of MaxWell Polaris, Edmonton, Alberta — the brokerage responsible for this website.

The listing data above is provided under copyright by the Canadian Real Estate Association (CREA). The listing data is deemed reliable but is not guaranteed accurate by CREA nor BestYEGHomes.
Listing information last updated on October 14, 2026 at 11:05 p.m. MT.