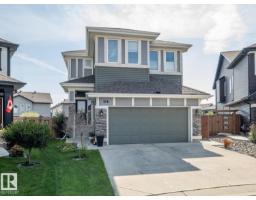
 New
$849,000
413 bd2+1 ba1,989 ft²$427/ft²
121 Sunwood Bay
HouseSummerwood3 days ago
E4512865 · Courtesy of MaxWell Challenge Realty
REALTOR.ca$795,000
5 bd3+1 ba2,541 ft²$313/ft²
MLS® E4510782 · Courtesy of Royal Lepage Summit Realty · View on REALTOR.ca
A two-storey house in Summerwood, built 2012 with 5 bedrooms and 3+1 baths across 2,541 ft² — $313 per square foot. Listed 19 days ago.
From the listing
This elegant 'Gabriel' Pacesetter home is a popular floor plan, with large windows throughout. Walk in to an open space featuring 9' ceilings, hardwood floors, a huge granite island & KitchenAid appliances, a walk-thru pantry, a gas fireplace, coffered ceiling above the dining area & garden doors leading to a massive deck (patio furniture stays) The upper level offers an incredible master bedroom with walk-in closet plus spa like ensuite. Upstairs you'll also find 2 more bedrooms, a large bonus room with vaulted ceilings and bathroom. Exceptional custom basement development includes 2 more bedrooms, upgraded bathroom, new appliances and 2nd family room with surround sound system anchored by an electric fireplace w/ remote. The garage is heated w/epoxy flooring, cabinetry and a sink. The driveway has been extended & widened for additional parking. Property is fenced & landscaped with curbing, trees & shrubs. Other updates include: Central A/C, water softener, remote controlled blinds & new hot water tank (id:66605)
The details
Room by room
| Room | Level | Size |
|---|---|---|
| Living room | Main level | — |
| Dining room | Main level | — |
| Kitchen | Main level | — |
| Family room | Upper Level | — |
| Primary Bedroom | Upper Level | — |
| Bedroom 2 | Upper Level | — |
| Bedroom 3 | Upper Level | — |
| Bedroom 4 | Basement | — |
| Recreation room | Basement | — |
| Bedroom 5 | Basement | — |
Converted from the metric MLS® feed; sizes are approximate.
Nearby
Active listings in Summerwood within 25% of this asking price, newest first — the quickest read on what else your budget buys here.
New3 bd2+1 ba1,989 ft²$427/ft²
E4512865 · Courtesy of MaxWell Challenge Realty
REALTOR.ca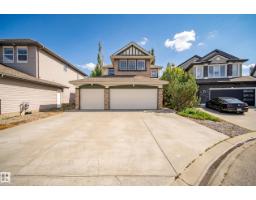
4 bd3+1 ba1,887 ft²$355/ft²
E4512379 · Courtesy of MaxWell Devonshire Realty
REALTOR.ca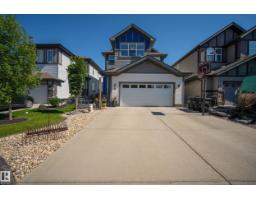
5 bd3+1 ba2,073 ft²$309/ft²
E4511120 · Courtesy of Royal LePage Prestige Realty
REALTOR.ca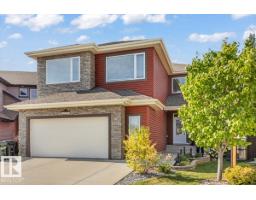
5 bd3+1 ba2,830 ft²$311/ft²
E4510030 · Courtesy of Sable Realty
REALTOR.ca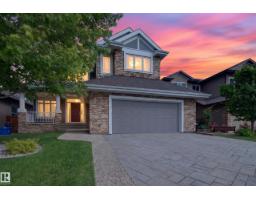
3 bd2+1 ba2,837 ft²$317/ft²
E4501667 · Courtesy of RE/MAX Elite
REALTOR.ca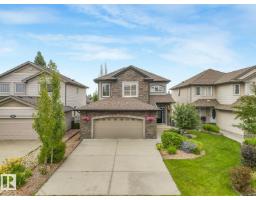
5 bd4+1 ba2,293 ft²$392/ft²
E4500924 · Courtesy of HonestDoor Inc
REALTOR.caChristopher Peel · REALTOR®
MaxWell® Polaris
This website is operated by Christopher Peel, REALTOR®, of MaxWell Polaris, Edmonton, Alberta — the brokerage responsible for this website.

The listing data above is provided under copyright by the Canadian Real Estate Association (CREA). The listing data is deemed reliable but is not guaranteed accurate by CREA nor BestYEGHomes.
Listing information last updated on October 14, 2026 at 11:05 p.m. MT.
$795,000
MLS® E4510782