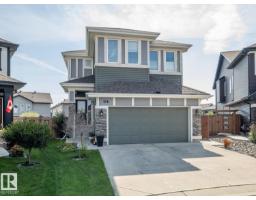
 New
New$849,000
413 bd2+1 ba1,989 ft²$427/ft²
121 Sunwood Bay
HouseSummerwood3 days ago
E4512865 · Courtesy of MaxWell Challenge Realty
REALTOR.ca$899,000
5 bd4+1 ba2,293 ft²$392/ft²
MLS® E4500924 · Courtesy of HonestDoor Inc · View on REALTOR.ca
A two-storey house in Summerwood, built 2006 with 5 bedrooms and 4+1 baths across 2,293 ft² — $392 per square foot. Listed 82 days ago.
From the listing
Visit the Listing Brokerage (and/or listing REALTOR®) website to obtain additional information. RARE LAKE-BACKING WALKOUT IN SUMMERWOOD Wake up to unobstructed lake views and enjoy one of Summerwood's most sought-after locations. This beautifully updated walkout home offers over 2,200 sqft above grade, 5 bedrooms, 5 bathrooms, and a fully finished walkout basement designed for growing families and entertaining. The main floor combines elegance and functionality with spacious living areas, custom built-ins, and a formal dining space. Upstairs, a generous bonus room separates the luxurious primary retreat from the additional bedrooms, creating space and privacy for the whole family. Recent upgrades include new carpet, fresh paint, updated lighting, air conditioning, hot water on demand, high-efficiency furnace, updated appliances, Duradek, and more. Step outside and enjoy what truly sets this property apart: year-round lake views from one of Summerwood's premier walkout lots *Some photos virtually staged (id:66605)
The details
Room by room
| Room | Level | Size |
|---|---|---|
| Living room | Main level | 18'9" × 14'4" |
| Dining room | Main level | 14'6" × 13'11" |
| Kitchen | Main level | 18'9" × 14'4" |
| Family room | Upper Level | 16' × 17' |
| Primary Bedroom | Upper Level | 21'5" × 13'11" |
| Bedroom 2 | Upper Level | 11'6" × 10'10" |
| Bedroom 3 | Upper Level | 11'5" × 9'1" |
| Bedroom 4 | Basement | 12'10" × 11'2" |
| Bedroom 5 | Basement | 16'4" × 11'3" |
| Recreation room | Basement | 13' × 13'10" |
| Utility room | Basement | 10'10" × 5'5" |
Converted from the metric MLS® feed; sizes are approximate.
Nearby
Active listings in Summerwood within 25% of this asking price, newest first — the quickest read on what else your budget buys here.
New3 bd2+1 ba1,989 ft²$427/ft²
E4512865 · Courtesy of MaxWell Challenge Realty
REALTOR.ca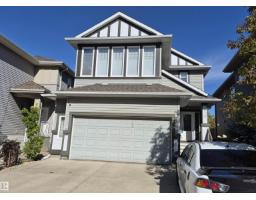
5 bd3+1 ba2,541 ft²$313/ft²
E4510782 · Courtesy of Royal Lepage Summit Realty
REALTOR.ca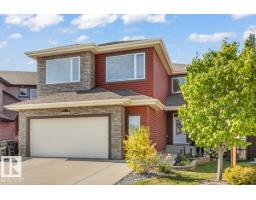
5 bd3+1 ba2,830 ft²$311/ft²
E4510030 · Courtesy of Sable Realty
REALTOR.ca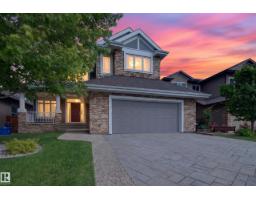
3 bd2+1 ba2,837 ft²$317/ft²
E4501667 · Courtesy of RE/MAX Elite
REALTOR.ca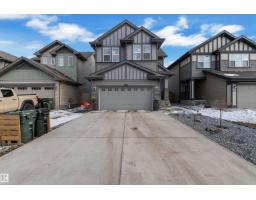
4 bd3+1 ba2,420 ft²$316/ft²
E4497187 · Courtesy of RE/MAX Excellence
REALTOR.caChristopher Peel · REALTOR®
MaxWell® Polaris
This website is operated by Christopher Peel, REALTOR®, of MaxWell Polaris, Edmonton, Alberta — the brokerage responsible for this website.

The listing data above is provided under copyright by the Canadian Real Estate Association (CREA). The listing data is deemed reliable but is not guaranteed accurate by CREA nor BestYEGHomes.
Listing information last updated on October 14, 2026 at 11:05 p.m. MT.
$899,000
MLS® E4500924