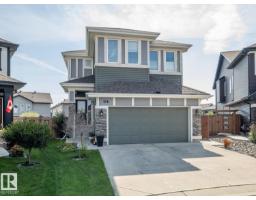
 New
New$849,000
413 bd2+1 ba1,989 ft²$427/ft²
121 Sunwood Bay
HouseSummerwood2 days ago
E4512865 · Courtesy of MaxWell Challenge Realty
REALTOR.ca$764,900
4 bd3+1 ba2,420 ft²$316/ft²
MLS® E4497187 · Courtesy of RE/MAX Excellence · View on REALTOR.ca
A two-storey house in Summerwood, built 2017 with 4 bedrooms and 3+1 baths across 2,420 ft² — $316 per square foot. Listed 103 days ago.
From the listing
SUMMERWOOD SHOWSTOPPER…FULLY FINISHED BASEMENT…5 BEDROOMS…3.5 BATHROOMS…MOVE-IN READY! Welcome to this beautifully maintained 2-storey home designed for modern family living. The inviting main floor features a spacious den/flex room, a chef-inspired kitchen with stunning two-tone soft-close cabinetry, walk-in pantry, large island, and abundant counter space, all overlooking the bright dining area and cozy living room with a gas fireplace. Upstairs offers a luxurious primary retreat with a spa-inspired 5-piece ensuite, soaker tub, separate shower, double vanity, and walk-in closet, plus 4 additional generous bedrooms and convenient upper-floor laundry. The FULL FINISHED basement includes a spacious recreation room with theatre seating, an additional Gym Room, a stylish 3PC bath, and ample storage. Enjoy the massive deck, low-maintenance backyard, attached double garage, and included appliances & window coverings. Ideally located close to schools, parks, walking trails, shopping, and all amenities. (id:66605)
The details
Room by room
| Room | Level | Size |
|---|---|---|
| Living room | Main level | — |
| Dining room | Main level | — |
| Kitchen | Main level | — |
| Den | Main level | — |
| Primary Bedroom | Upper Level | — |
| Bedroom 2 | Upper Level | — |
| Bedroom 3 | Upper Level | — |
| Bedroom 4 | Upper Level | — |
Converted from the metric MLS® feed; sizes are approximate.
Nearby
Active listings in Summerwood within 25% of this asking price, newest first — the quickest read on what else your budget buys here.
New3 bd2+1 ba1,989 ft²$427/ft²
E4512865 · Courtesy of MaxWell Challenge Realty
REALTOR.ca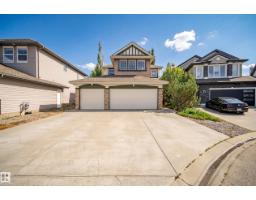 New
New4 bd3+1 ba1,887 ft²$355/ft²
E4512379 · Courtesy of MaxWell Devonshire Realty
REALTOR.ca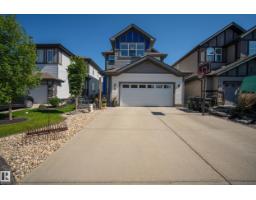
5 bd3+1 ba2,073 ft²$309/ft²
E4511120 · Courtesy of Royal LePage Prestige Realty
REALTOR.ca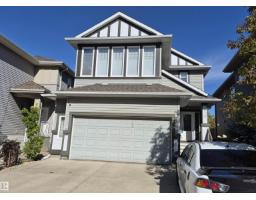
5 bd3+1 ba2,541 ft²$313/ft²
E4510782 · Courtesy of Royal Lepage Summit Realty
REALTOR.ca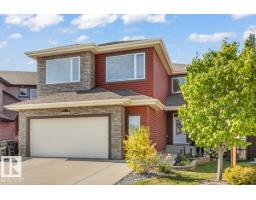
5 bd3+1 ba2,830 ft²$311/ft²
E4510030 · Courtesy of Sable Realty
REALTOR.ca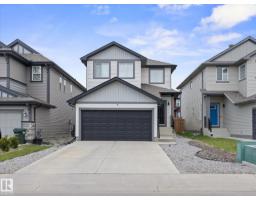
3 bd2+1 ba1,599 ft²$360/ft²
E4508562 · Courtesy of MaxWell Challenge Realty
REALTOR.caChristopher Peel · REALTOR®
MaxWell® Polaris
This website is operated by Christopher Peel, REALTOR®, of MaxWell Polaris, Edmonton, Alberta — the brokerage responsible for this website.

The listing data above is provided under copyright by the Canadian Real Estate Association (CREA). The listing data is deemed reliable but is not guaranteed accurate by CREA nor BestYEGHomes.
Listing information last updated on October 14, 2026 at 11:05 p.m. MT.
$764,900
MLS® E4497187