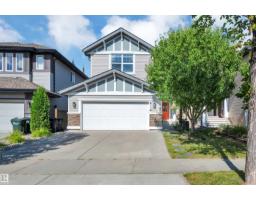
$639,900
503 bd2+1 ba2,257 ft²$284/ft²
4092 Summerland Drive
HouseSummerwood8 days ago
E4508009 · Courtesy of Royal LePage Prestige Realty
REALTOR.ca$600,000
3 bd2+1 ba1,599 ft²$375/ft²
MLS® E4508562 · Courtesy of MaxWell Challenge Realty · View on REALTOR.ca
A two-storey house in Summerwood, built 2020 with 3 bedrooms and 2+1 baths across 1,599 ft² — $375 per square foot. Listed 4 days ago.
From the listing
~ GORGEOUS 3 BEDROOM, 2.5 BATH TWO STOREY HOME in SUMMERWOOD ~ CENTRAL AIR CONDITIONING ~ FULLY FINISHED BASEMENT ~ DOUBLE ATTACHED GARAGE ~ The main floor features an open concept with laminate flooring throughout and a 2 piece bath ~ The kitchen has tons of cupboard space and quartz countertops, white cabinetry and high end stainless steel appliances, plus there is an island with an eating bar and corner pantry ~ The dining nook overlooks the back yard and has patio doors leading out to the maintenance free composite deck ~ The living room provides ample space for your furniture and an electric fireplace ~ Upstairs there are 3 good sized bedrooms including the primary bedroom with its own 4 piece ensuite plus a large walk-in closet. There is an additional full bath and 2 good sized spare bedrooms ~ The basement is fully finished with lots of storage and a huge rec room ~ The yard is fully landscaped and fenced ~ Located on a quiet crescent close to parks, transit and shopping ~ Just move in and enjoy. (id:66605)
The details
Room by room
| Room | Level | Size |
|---|---|---|
| Living room | Main level | 12'4" × 14'9" |
| Dining room | Main level | 10'7" × 8'11" |
| Kitchen | Main level | 12'3" × 12'3" |
| Family room | Basement | 21'4" × 13'6" |
| Primary Bedroom | Upper Level | 13'7" × 13'11" |
| Bedroom 2 | Upper Level | 11'5" × 13'5" |
| Bedroom 3 | Upper Level | 12'11" × 9' |
| Laundry room | Upper Level | 4'11" × 7'9" |
| Utility room | Basement | 8' × 9'2" |
| Storage | Basement | 9'2" × 4'11" |
| Storage | Basement | 8'4" × 7'9" |
Converted from the metric MLS® feed; sizes are approximate.
Nearby
Active listings in Summerwood within 25% of this asking price, newest first — the quickest read on what else your budget buys here.
3 bd2+1 ba2,257 ft²$284/ft²
E4508009 · Courtesy of Royal LePage Prestige Realty
REALTOR.ca
4 bd3+1 ba1,887 ft²$390/ft²
E4507813 · Courtesy of MaxWell Devonshire Realty
REALTOR.ca
4 bd3 ba1,843 ft²$285/ft²
E4506780 · Courtesy of One Percent Realty
REALTOR.ca
5 bd3+1 ba2,073 ft²$321/ft²
E4506105 · Courtesy of Royal LePage Prestige Realty
REALTOR.caOwn a home nearby?
A new listing in Summerwood is a live data point for every home around it. Get an honest estimate for yours, anchored on City of Edmonton assessment data.
What’s my home worth?Christopher Peel · REALTOR®
MaxWell® Polaris
This website is operated by Christopher Peel, REALTOR®, of MaxWell Polaris, Edmonton, Alberta — the brokerage responsible for this website.

The listing data above is provided under copyright by the Canadian Real Estate Association (CREA). The listing data is deemed reliable but is not guaranteed accurate by CREA nor BestYEGHomes.
Listing information last updated on September 17, 2026 at 7:40 p.m. MT.
$600,000
MLS® E4508562