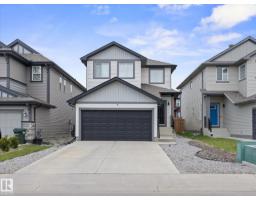
 New
New$600,000
453 bd2+1 ba1,599 ft²$375/ft²
17 Savoy Cr
HouseSummerwood4 days ago
E4508562 · Courtesy of MaxWell Challenge Realty
REALTOR.ca$664,900
5 bd3+1 ba2,073 ft²$321/ft²
MLS® E4506105 · Courtesy of Royal LePage Prestige Realty · View on REALTOR.ca
A two-storey house in Summerwood, built 2015 with 5 bedrooms and 3+1 baths across 2,073 ft² — $321 per square foot. Listed 20 days ago.
From the listing
Welcome to this spacious Summerwood home featuring a rare tandem triple attached garage, 5 bedrooms and 3.5 bathrooms. The upper level offers 4 generous bedrooms, including a comfortable primary retreat, while the fully partly basement adds a 5th bedroom and additional living space. At the heart of the home is a large, well-appointed kitchen with granite countertops, a gas stove, plenty of cabinetry and a spacious layout that flows seamlessly into the dining and living areas. The living room is warm and inviting with a gas fireplace, creating the perfect space for everyday living and entertaining. Enjoy year-round comfort with central A/C. Outside, the backyard is ready to relax and enjoy with a deck, gazebo and newer landscaping that gives the space a fresh, finished feel. Located close to parks, schools, shopping and everyday amenities, with quick and convenient access to Highway 21 and the Yellowhead for an easy commute throughout Sherwood Park and beyond. A fantastic home in desirable Summerwood! (id:66605)
The details
Room by room
| Room | Level | Size |
|---|---|---|
| Living room | Main level | 12' × 24'2" |
| Dining room | Main level | 12'7" × 6' |
| Kitchen | Main level | 14'11" × 17'3" |
| Primary Bedroom | Upper Level | 13'1" × 14' |
| Bedroom 2 | Upper Level | 11'11" × 11'7" |
| Bedroom 3 | Upper Level | 13'7" × 11'5" |
| Bedroom 4 | Upper Level | 7'5" × 13'5" |
| Bedroom 5 | Basement | 11'7" × 16'8" |
Converted from the metric MLS® feed; sizes are approximate.
Nearby
Active listings in Summerwood within 25% of this asking price, newest first — the quickest read on what else your budget buys here.
New3 bd2+1 ba1,599 ft²$375/ft²
E4508562 · Courtesy of MaxWell Challenge Realty
REALTOR.ca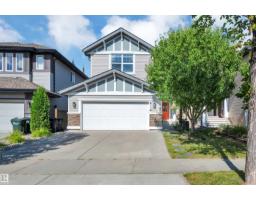 New
New3 bd2+1 ba2,257 ft²$284/ft²
E4508009 · Courtesy of Royal LePage Prestige Realty
REALTOR.ca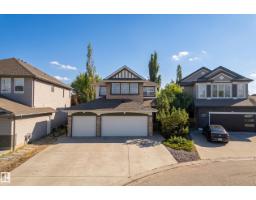
4 bd3+1 ba1,887 ft²$390/ft²
E4507813 · Courtesy of MaxWell Devonshire Realty
REALTOR.ca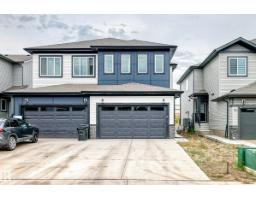
4 bd3 ba1,843 ft²$285/ft²
E4506780 · Courtesy of One Percent Realty
REALTOR.ca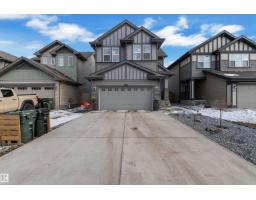
4 bd3+1 ba2,420 ft²$316/ft²
E4497187 · Courtesy of RE/MAX Excellence
REALTOR.caOwn a home nearby?
A new listing in Summerwood is a live data point for every home around it. Get an honest estimate for yours, anchored on City of Edmonton assessment data.
What’s my home worth?Christopher Peel · REALTOR®
MaxWell® Polaris
This website is operated by Christopher Peel, REALTOR®, of MaxWell Polaris, Edmonton, Alberta — the brokerage responsible for this website.

The listing data above is provided under copyright by the Canadian Real Estate Association (CREA). The listing data is deemed reliable but is not guaranteed accurate by CREA nor BestYEGHomes.
Listing information last updated on September 17, 2026 at 7:40 p.m. MT.
$664,900
MLS® E4506105