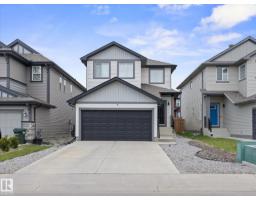
 New
New$600,000
453 bd2+1 ba1,599 ft²$375/ft²
17 Savoy Cr
HouseSummerwood3 days ago
E4508562 · Courtesy of MaxWell Challenge Realty
REALTOR.ca$735,000
4 bd3+1 ba1,887 ft²$390/ft²
MLS® E4507813 · Courtesy of MaxWell Devonshire Realty · View on REALTOR.ca
A two-storey house in Summerwood, built 2006 with 4 bedrooms and 3+1 baths across 1,887 ft² — $390 per square foot. Listed 8 days ago.
From the listing
TRIPLE GARAGE. PARK BACKING. SUMMERWOOD. Need I say more? This original-owner Jayman Built home is the one you’ve been waiting for! The unbelievable triple garage features in-floor heat extending onto the first 3' of the driveway & sidewalk, epoxy floors, 220 V outlet & gas line, hot & cold taps, floor drain, tons of storage & direct backyard access. The oversized driveway easily fits 5 add'tl vehicles. Inside, you'll be be delighted with this lovingly maintained home w/ birch hardwood, maple cabinets, corner pantry, eat-up island, gas fireplace, central A/C, central vac, and a versatile main-floor flex room perfect as an office, dining room, or playroom. Upstairs you'll discover a bonus room, convenient laundry, 3 generous bedrooms, main bath + 5pc ensuite. Downstairs offers a rec/family room, 4th bedroom, bath & large storage room. Out back, relax on the composite deck w/ gazebo & enjoy the peaceful park setting. Plus Hunter Douglas blinds, security wiring, whole-home surge protection & BBQ gas line. (id:66605)
The details
Room by room
| Room | Level | Size |
|---|---|---|
| Living room | Main level | — |
| Dining room | Main level | — |
| Kitchen | Main level | — |
| Family room | Basement | — |
| Den | Main level | — |
| Primary Bedroom | Upper Level | — |
| Bedroom 2 | Upper Level | — |
| Bedroom 3 | Upper Level | — |
| Bedroom 4 | Basement | — |
| Bonus Room | Upper Level | — |
| Storage | Basement | — |
Converted from the metric MLS® feed; sizes are approximate.
Nearby
Active listings in Summerwood within 25% of this asking price, newest first — the quickest read on what else your budget buys here.
New3 bd2+1 ba1,599 ft²$375/ft²
E4508562 · Courtesy of MaxWell Challenge Realty
REALTOR.ca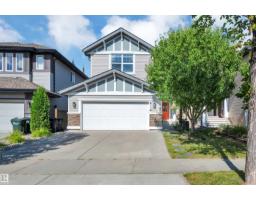 New
New3 bd2+1 ba2,257 ft²$284/ft²
E4508009 · Courtesy of Royal LePage Prestige Realty
REALTOR.ca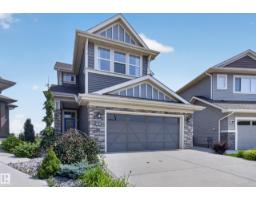
3 bd3+1 ba1,954 ft²$455/ft²
E4507744 · Courtesy of RE/MAX Elite
REALTOR.ca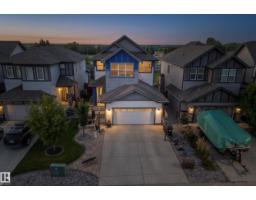
5 bd3+1 ba2,073 ft²$321/ft²
E4506105 · Courtesy of Royal LePage Prestige Realty
REALTOR.ca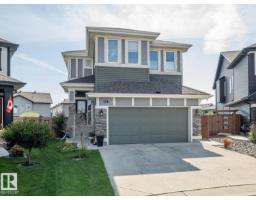
3 bd2+1 ba1,989 ft²$440/ft²
E4504777 · Courtesy of MaxWell Challenge Realty
REALTOR.ca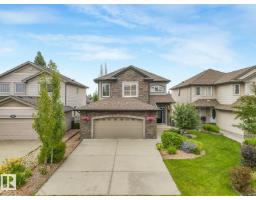
5 bd4+1 ba2,293 ft²$392/ft²
E4500924 · Courtesy of HonestDoor Inc
REALTOR.caOwn a home nearby?
A new listing in Summerwood is a live data point for every home around it. Get an honest estimate for yours, anchored on City of Edmonton assessment data.
What’s my home worth?Christopher Peel · REALTOR®
MaxWell® Polaris
This website is operated by Christopher Peel, REALTOR®, of MaxWell Polaris, Edmonton, Alberta — the brokerage responsible for this website.

The listing data above is provided under copyright by the Canadian Real Estate Association (CREA). The listing data is deemed reliable but is not guaranteed accurate by CREA nor BestYEGHomes.
Listing information last updated on September 16, 2026 at 1:40 p.m. MT.
$735,000
MLS® E4507813