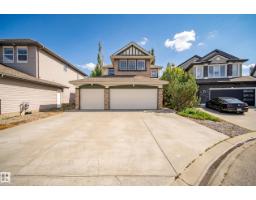
 New
$669,000
734 bd3+1 ba1,887 ft²$355/ft²
65 Summercourt Tc
HouseSummerwood7 days ago
E4512379 · Courtesy of MaxWell Devonshire Realty
REALTOR.ca$849,000
3 bd2+1 ba1,989 ft²$427/ft²
MLS® E4512865 · Courtesy of MaxWell Challenge Realty · View on REALTOR.ca
A two-storey house in Summerwood, built 2017 with 3 bedrooms and 2+1 baths across 1,989 ft² — $427 per square foot. Listed 2 days ago.
From the listing
Welcome to this stunning 1988.66 sq ft. home in a quiet cul-de-sac. Step outside into your private outdoor oasis featuring meticulous landscaping, a cozy fire pit, and a huge composite deck with a relaxing hot tub. The heart of the home boasts a spacious open-concept kitchen quipped with stainless steel appliances, a countertop gas stove, a huge granite island, and a walk-in pantry, all flooded with abundant natural light connecting seamlessly to the dining and living areas. Upstairs, you'll discover a versatile bonus room, three spacious bedrooms, and a 5-piece bathroom. The primary suite serves as a luxurious retreat with dual sinks, a soaker tub, a separate shower, and two walk-in closets one conveniently connecting straight to the laundry room. This property includes central A/C, tankless hot water, remote-controlled blinds, a solar rough-in, plus an epoxy-floored, heated garage with a drain and hot water taps. New Vinyl flooring on upper floor and stairs, almost new Refrigerator, Washer and dryer. (id:66605)
The details
Room by room
| Room | Level | Size |
|---|---|---|
| Living room | Main level | — |
| Dining room | Main level | — |
| Kitchen | Main level | — |
| Primary Bedroom | Upper Level | — |
| Bedroom 2 | Upper Level | — |
| Bedroom 3 | Upper Level | — |
| Bonus Room | Upper Level | — |
Converted from the metric MLS® feed; sizes are approximate.
Nearby
Active listings in Summerwood within 25% of this asking price, newest first — the quickest read on what else your budget buys here.
New4 bd3+1 ba1,887 ft²$355/ft²
E4512379 · Courtesy of MaxWell Devonshire Realty
REALTOR.ca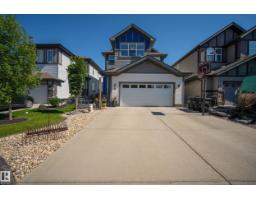
5 bd3+1 ba2,073 ft²$309/ft²
E4511120 · Courtesy of Royal LePage Prestige Realty
REALTOR.ca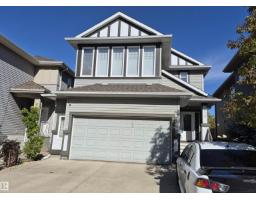
5 bd3+1 ba2,541 ft²$313/ft²
E4510782 · Courtesy of Royal Lepage Summit Realty
REALTOR.ca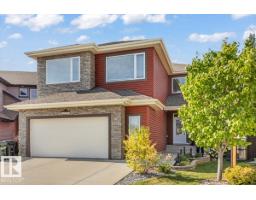
5 bd3+1 ba2,830 ft²$311/ft²
E4510030 · Courtesy of Sable Realty
REALTOR.ca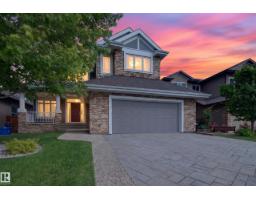
3 bd2+1 ba2,837 ft²$317/ft²
E4501667 · Courtesy of RE/MAX Elite
REALTOR.ca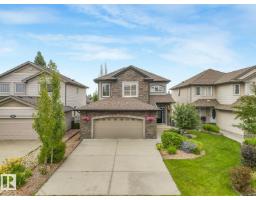
5 bd4+1 ba2,293 ft²$392/ft²
E4500924 · Courtesy of HonestDoor Inc
REALTOR.caChristopher Peel · REALTOR®
MaxWell® Polaris
This website is operated by Christopher Peel, REALTOR®, of MaxWell Polaris, Edmonton, Alberta — the brokerage responsible for this website.

The listing data above is provided under copyright by the Canadian Real Estate Association (CREA). The listing data is deemed reliable but is not guaranteed accurate by CREA nor BestYEGHomes.
Listing information last updated on October 14, 2026 at 11:05 p.m. MT.
$849,000
MLS® E4512865