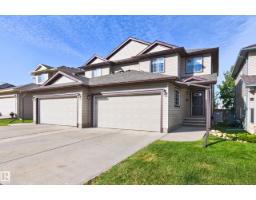
$379,500
534 bd2+2 ba1,460 ft²$260/ft²
#106 21 Summerwood Dr
DuplexSummerwood23 days ago
E4509706 · Courtesy of RE/MAX Elite
REALTOR.ca$499,800
3 bd2+2 ba1,462 ft²$342/ft²
MLS® E4510633 · Courtesy of Royal LePage Prestige Realty · View on REALTOR.ca
A two-storey house in Summerwood, built 2012 with 3 bedrooms and 2+2 baths across 1,462 ft² — $342 per square foot. Listed 18 days ago.
From the listing
Welcome to Summerwood! This charming two-storey home is the perfect opportunity for first-time buyers or a growing family. Featuring 3 bedrooms and 4 bathrooms, this inviting home offers plenty of space to live, work and grow. Enjoy your morning coffee on the welcoming front porch or unwind on the back deck overlooking the yard. The detached double garage provides excellent parking and storage, while central air conditioning keeps you comfortable throughout the warmer months. Located in the highly sought-after community of Summerwood, you’re just steps from the playground and close to schools, shopping, parks, walking paths and all the amenities you need. With a warm, welcoming neighbourhood atmosphere and an unbeatable location, this is a wonderful place to call home. Don’t miss your opportunity to make this Summerwood gem your own! (id:66605)
The details
Room by room
| Room | Level | Size |
|---|---|---|
| Living room | Main level | 15'11" × 14'4" |
| Dining room | Main level | 8'11" × 12'5" |
| Kitchen | Main level | 9'4" × 12'5" |
| Den | Main level | 11'3" × 12'5" |
| Primary Bedroom | Upper Level | 15'1" × 17'7" |
| Bedroom 2 | Upper Level | 13'11" × 9'6" |
| Bedroom 3 | Upper Level | 9'6" × 10' |
Converted from the metric MLS® feed; sizes are approximate.
Nearby
Active listings in Summerwood within 25% of this asking price, newest first — the quickest read on what else your budget buys here.
4 bd2+2 ba1,460 ft²$260/ft²
E4509706 · Courtesy of RE/MAX Elite
REALTOR.ca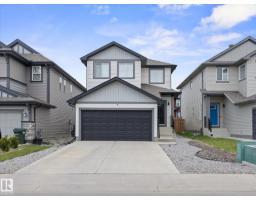
3 bd2+1 ba1,599 ft²$360/ft²
E4508562 · Courtesy of MaxWell Challenge Realty
REALTOR.ca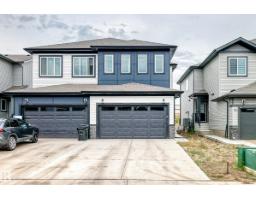
4 bd3 ba1,843 ft²$285/ft²
E4506780 · Courtesy of One Percent Realty
REALTOR.caChristopher Peel · REALTOR®
MaxWell® Polaris
This website is operated by Christopher Peel, REALTOR®, of MaxWell Polaris, Edmonton, Alberta — the brokerage responsible for this website.

The listing data above is provided under copyright by the Canadian Real Estate Association (CREA). The listing data is deemed reliable but is not guaranteed accurate by CREA nor BestYEGHomes.
Listing information last updated on October 14, 2026 at 11:05 p.m. MT.
$499,800
MLS® E4510633