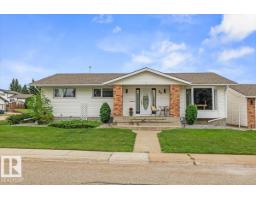
$550,000
553 bd3 ba1,553 ft²$354/ft²
83 Galloway Dr
HouseGlen Allan9 days ago
E4507848 · Courtesy of Century 21 Masters
REALTOR.ca$449,000
4 bd2 ba1,282 ft²$350/ft²
MLS® E4508482 · Courtesy of The Good Real Estate Company · View on REALTOR.ca
A house in Glen Allan, built 1972 with 4 bedrooms and 2 baths across 1,282 ft² — $350 per square foot. Listed 7 days ago.
From the listing
Great location backing onto a park! Welcome to this fully finished 1,284 sqft bi-level offering 4 bedrooms, 2 bathrooms, a second kitchen and separate entrance, all tucked away on a quiet street in desirable Glen Allan and backing directly onto Glen Allan Park & Playground. This well-maintained home has seen several important updates, including newer shingles, updated bathrooms, HWT, and a high efficiency furnace. The bright and open main floor features an upgraded kitchen with maple cabinetry and tile backsplash. Two spacious bedrooms and an updated 4-piece bathroom complete the main level. Downstairs, the fully finished basement offers excellent additional living space, SEPARATE ENTRANCE, second kitchen, living room, updated 3-piece bathroom and two additional bedrooms. Outside, enjoy the south-facing backyard and oversized double detached garage. With its fantastic location, updates and versatile layout, this home is an excellent opportunity for first-time buyers, families or investors! (id:66605)
The details
Room by room
| Room | Level | Size |
|---|---|---|
| Living room | Main level | 17'6" × 13'7" |
| Dining room | Main level | 8'11" × 13'2" |
| Kitchen | Main level | 10'4" × 14' |
| Family room | Basement | 16'3" × 15'7" |
| Primary Bedroom | Main level | 10'4" × 14' |
| Bedroom 2 | Main level | 10'10" × 10'3" |
| Bedroom 3 | Basement | 10'5" × 13' |
| Bedroom 4 | Basement | 10'11" × 11'10" |
| Second Kitchen | Basement | 17' × 11'3" |
Converted from the metric MLS® feed; sizes are approximate.
Nearby
Active listings in Glen Allan within 25% of this asking price, newest first — the quickest read on what else your budget buys here.
3 bd3 ba1,553 ft²$354/ft²
E4507848 · Courtesy of Century 21 Masters
REALTOR.ca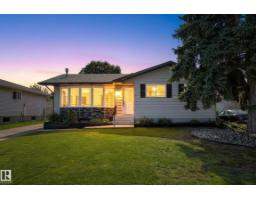
4 bd2+1 ba1,180 ft²$424/ft²
E4506809 · Courtesy of Real Broker
REALTOR.ca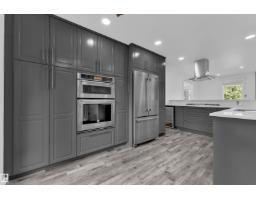
4 bd2+1 ba1,164 ft²$428/ft²
E4505128 · Courtesy of LPT Realty
REALTOR.ca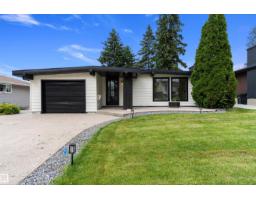
3 bd2+1 ba1,224 ft²$387/ft²
E4504123 · Courtesy of Exp Realty
REALTOR.ca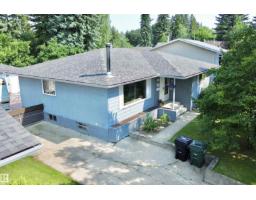
5 bd2+1 ba1,195 ft²$401/ft²
E4501814 · Courtesy of MaxWell Devonshire Realty
REALTOR.ca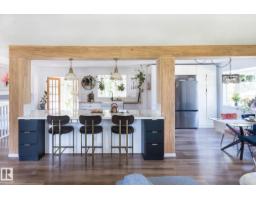
4 bd3 ba1,586 ft²$347/ft²
E4501468 · Courtesy of NOW Real Estate Group
REALTOR.caOwn a home nearby?
A new listing in Glen Allan is a live data point for every home around it. Get an honest estimate for yours, anchored on City of Edmonton assessment data.
What’s my home worth?Christopher Peel · REALTOR®
MaxWell® Polaris
This website is operated by Christopher Peel, REALTOR®, of MaxWell Polaris, Edmonton, Alberta — the brokerage responsible for this website.

The listing data above is provided under copyright by the Canadian Real Estate Association (CREA). The listing data is deemed reliable but is not guaranteed accurate by CREA nor BestYEGHomes.
Listing information last updated on September 18, 2026 at 10:40 p.m. MT.
$449,000
MLS® E4508482