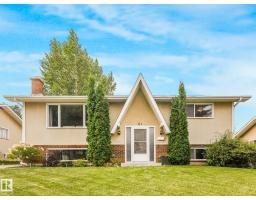
 New
New$449,000
464 bd2 ba1,282 ft²$350/ft²
81 Glamorgan Dr
HouseGlen Allan6 days ago
E4508482 · Courtesy of The Good Real Estate Company
REALTOR.ca$500,000
4 bd2+1 ba1,180 ft²$424/ft²
MLS® E4506809 · Courtesy of Real Broker · View on REALTOR.ca
A house in Glen Allan, built 1972 with 4 bedrooms and 2+1 baths across 1,180 ft² — $424 per square foot. Listed 15 days ago.
From the listing
Tucked away in desirable Glen Allan, this fully renovated 4-bedroom, 2.5-bathroom 1972 bungalow delivers an ideal blend of warmth and sleek, modern sophistication! Sunlight pours through expansive windows onto luxury vinyl flooring, highlighting a light-filled living room anchored by a gas fireplace and custom entry seating. At the center sits a chef-inspired kitchen complete with rich cabinetry, granite countertops, a gas range with a chimney hood, and a raised breakfast bar. The dining space glides seamlessly onto the rear deck, overlooking a private backyard oasis. The main level offers 3 restful bedrooms, including a primary suite with a 2-pc ensuite, alongside a tiled 4-pc bath. Downstairs, a separate entrance leads to an expansive basement featuring a massive rec room, full second kitchen, 4th bedroom, modern 3-piece bath, new HWT (2024), and updated HE furnace, plumbing, and electrical. Outside, enjoy a detached, heated single garage wired with 220V power, plus a brand-new roof and fresh paint. (id:66605)
The details
Room by room
| Room | Level | Size |
|---|---|---|
| Living room | Main level | 14'4" × 15'8" |
| Dining room | Main level | 14'6" × 7'11" |
| Kitchen | Main level | 14' × 8'9" |
| Primary Bedroom | Main level | 13'6" × 10' |
| Bedroom 2 | Main level | 12'10" × 9'3" |
| Bedroom 3 | Main level | 12'10" × 8'8" |
| Bedroom 4 | Basement | 9'10" × 12'1" |
| Second Kitchen | Basement | 12'11" × 8' |
| Recreation room | Basement | 18'8" × 37'10" |
| Utility room | Basement | 12'10" × 7'1" |
Converted from the metric MLS® feed; sizes are approximate.
Nearby
Active listings in Glen Allan within 25% of this asking price, newest first — the quickest read on what else your budget buys here.
New4 bd2 ba1,282 ft²$350/ft²
E4508482 · Courtesy of The Good Real Estate Company
REALTOR.ca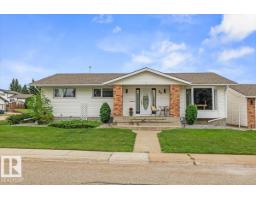
3 bd3 ba1,553 ft²$354/ft²
E4507848 · Courtesy of Century 21 Masters
REALTOR.ca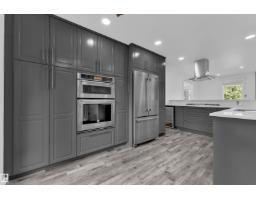
4 bd2+1 ba1,164 ft²$428/ft²
E4505128 · Courtesy of LPT Realty
REALTOR.ca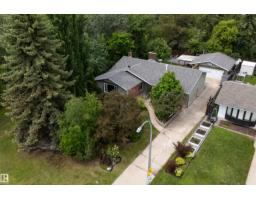
4 bd3 ba1,555 ft²$370/ft²
E4504648 · Courtesy of Royal LePage Prestige Realty
REALTOR.ca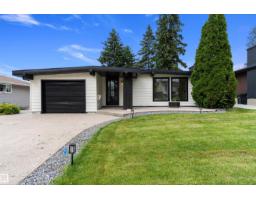
3 bd2+1 ba1,224 ft²$396/ft²
E4504123 · Courtesy of Exp Realty
REALTOR.ca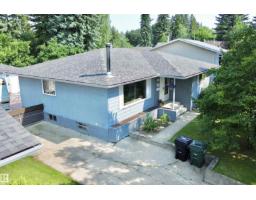
5 bd2+1 ba1,195 ft²$401/ft²
E4501814 · Courtesy of MaxWell Devonshire Realty
REALTOR.caOwn a home nearby?
A new listing in Glen Allan is a live data point for every home around it. Get an honest estimate for yours, anchored on City of Edmonton assessment data.
What’s my home worth?Christopher Peel · REALTOR®
MaxWell® Polaris
This website is operated by Christopher Peel, REALTOR®, of MaxWell Polaris, Edmonton, Alberta — the brokerage responsible for this website.

The listing data above is provided under copyright by the Canadian Real Estate Association (CREA). The listing data is deemed reliable but is not guaranteed accurate by CREA nor BestYEGHomes.
Listing information last updated on September 15, 2026 at 9:20 a.m. MT.
$500,000
MLS® E4506809