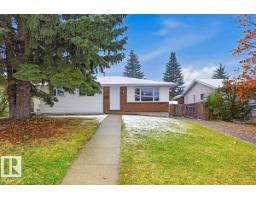
 New
New$489,999
484 bd2+1 ba1,141 ft²$429/ft²
20 Galaxy Wy
HouseGlen Allan1 day ago
E4512828 · Courtesy of Easy List Realty
REALTOR.ca$498,000
4 bd2+1 ba1,164 ft²$428/ft²
MLS® E4505128 · Courtesy of LPT Realty · View on REALTOR.ca
A house in Glen Allan, built 1973 with 4 bedrooms and 2+1 baths across 1,164 ft² — $428 per square foot. Listed 53 days ago.
From the listing
OPEN HOUSE AUGUST 28TH 12PM-3PM! Drop what you're doing. This one doesn't wait. Glen Allan just got its best listing. This home didn't just get updated, it got reimagined, and every corner proves it. The kitchen anchors an open-concept main floor built for real life. Double pantry, endless storage, island stove with a bold hood overhead, and a layout that keeps everyone in on the action. Clutter lost. Mudroom built-ins, living area cabinetry, and a primary closet system that makes every other home feel unfinished. Step outside, a massive deck and generous backyard make Alberta summers worth every cold month. Room to breathe, gather, and stay out longer than planned. Finished basement adds the bonus space your life has been asking for. Bathrooms upgraded top to bottom. New furnace, cold mornings don't win here. Walking trails, Strathcona Athletic Park, top schools, and shopping all within easy reach. Move fast. This one won't wait. (id:66605)
The details
Room by room
| Room | Level | Size |
|---|---|---|
| Living room | Main level | — |
| Dining room | Main level | — |
| Kitchen | Main level | — |
| Primary Bedroom | Main level | — |
| Bedroom 2 | Main level | — |
| Bedroom 3 | Main level | — |
| Bedroom 4 | Basement | — |
| Media | Basement | — |
| Utility room | Basement | — |
| Storage | Basement | — |
Converted from the metric MLS® feed; sizes are approximate.
Nearby
Active listings in Glen Allan within 25% of this asking price, newest first — the quickest read on what else your budget buys here.
New4 bd2+1 ba1,141 ft²$429/ft²
E4512828 · Courtesy of Easy List Realty
REALTOR.ca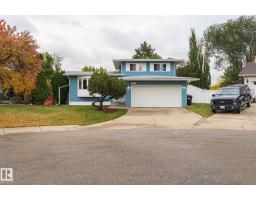 New
New4 bd2 ba1,753 ft²$337/ft²
E4512593 · Courtesy of NOW Real Estate Group
REALTOR.ca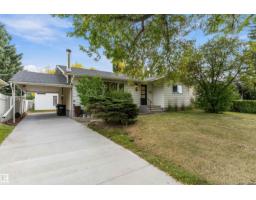
4 bd2+1 ba1,205 ft²$415/ft²
E4511320 · Courtesy of Exp Realty
REALTOR.ca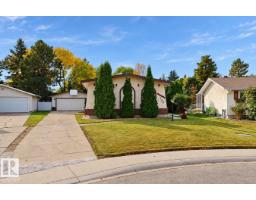
4 bd2+1 ba1,238 ft²$420/ft²
E4511213 · Courtesy of ComFree
REALTOR.ca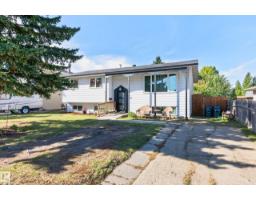
6 bd2+1 ba1,201 ft²$387/ft²
E4510862 · Courtesy of RE/MAX Elite
REALTOR.ca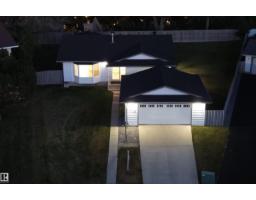
4 bd3 ba1,518 ft²$369/ft²
E4510647 · Courtesy of NOW Real Estate Group
REALTOR.caChristopher Peel · REALTOR®
MaxWell® Polaris
This website is operated by Christopher Peel, REALTOR®, of MaxWell Polaris, Edmonton, Alberta — the brokerage responsible for this website.

The listing data above is provided under copyright by the Canadian Real Estate Association (CREA). The listing data is deemed reliable but is not guaranteed accurate by CREA nor BestYEGHomes.
Listing information last updated on October 13, 2026 at 5:10 p.m. MT.
$498,000
MLS® E4505128